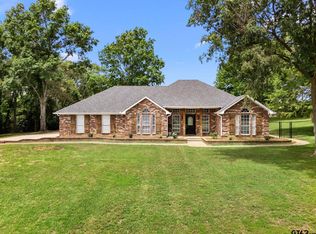
Welcome to this charming 3 bedroom, 2 bath home nestled on over half an acre, offering a perfect blend of comfort, space, and privacy. Located in a peaceful neighborhood, this property features a spacious layout and thoughtful touches throughout. Step inside to a warm and inviting living room filled with natural light, complete with a cozy fireplace, ideal for relaxing evenings at home. The beautiful kitchen boasts ample counter space, modern appliances, and an adjacent dining area that opens to the backyard through elegant French doors. This seamless indoor/outdoor connection makes entertaining a breeze. The covered back porch is perfect for enjoying morning coffee or winding down in the evening while overlooking the privacy fenced backyard, shaded by mature trees that provide both beauty and comfort. The primary suite offers a private retreat with a large ensuite bathroom featuring a separate tub and shower, and dual walk in closets for plenty of storage. Two additional bedrooms and a second full bath provide plenty of room for family, guests, or a home office. Additional highlights include a 2 car garage, spacious front and back yards, and a layout designed to maximize both functionality and charm. This home is a wonderful opportunity to enjoy peaceful living with space to grow both inside and out.
Sold
Price Unknown
22002 Stage Coach Dr, Chandler, TX 75758
3beds
1,824sqft
Single Family Residence
Built in 2002
0.6 Acres Lot
$321,900 Zestimate®
$--/sqft
$1,988 Estimated rent
Home value
$321,900
Estimated sales range
Not available
$1,988/mo
Zestimate® history
Owner options
List your home for rent
$1,988/mo
Rent Zestimate®
Find your next renter with Zillow Rental Manager. Plus, with online applications, you can quickly screen prospective tenants – for free.
$1,988/mo
Rent Zestimate®
Refinance and save
Refinancing to a lower rate could help reduce your monthly payments and save thousands over the life of the loan.
Explore your selling options
Work with a Zillow partner agent
Leverage their expertise and Zillow's premium Showcase listings to get your home seen by more buyers.
Get startedList with your own agent
Get your home in front of millions of buyers by listing it on Zillow.
Learn how to do itSell it yourself
Take full control of how buyers see your home on Zillow by listing For Sale by Owner (FSBO).
List your homeWhat's special
Cozy fireplaceModern appliancesOver half an acreDual walk in closetsLarge ensuite bathroomPrivacy fenced backyardBeautiful kitchen
Zillow last checked:
Listing updated:
Listed by:
Stephany Gilbert 903-705-2560,
The Property Shoppe - eXp Realty, LLC
Bought with:
Haden Riggs, TREC# 0670076
Source: GTARMLS,MLS#: 25009974
Facts & features
Interior
Bedrooms & bathrooms
- Bedrooms: 3
- Bathrooms: 2
- Full bathrooms: 2
Rooms
- Room types: Utility Room, 1 Living Area
Bedroom
- Level: Main
Bathroom
- Features: Shower and Tub, Shower/Tub, Walk-In Closet(s)
Kitchen
- Features: Kitchen/Eating Combo
Heating
- Central/Electric
Cooling
- Central Electric
Appliances
- Included: Range/Oven-Electric, Dishwasher, Microwave
Features
- Ceiling Fan(s)
- Number of fireplaces: 1
- Fireplace features: One Wood Burning
Interior area
- Total structure area: 1,824
- Total interior livable area: 1,824 sqft
Property
Parking
- Total spaces: 2
- Parking features: Garage, Open
- Garage spaces: 2
- Has uncovered spaces: Yes
Features
- Levels: One
- Stories: 1
- Patio & porch: Patio Covered
- Pool features: None
- Fencing: Wood
Lot
- Size: 0.6 Acres
Details
- Additional structures: None
- Parcel number: 293731
- Special conditions: None
Construction
Type & style
- Home type: SingleFamily
- Architectural style: Traditional
- Property subtype: Single Family Residence
Materials
- Brick Veneer
- Foundation: Slab
- Roof: Composition
Condition
- Year built: 2002
Utilities & green energy
- Sewer: Aerobic Septic
Community & HOA
Community
- Security: Smoke Detector(s)
- Subdivision: Fargo Estates
HOA
- Has HOA: No
Location
- Region: Chandler
Financial & listing details
- Tax assessed value: $399,184
- Annual tax amount: $2,877
- Date on market: 7/1/2025
- Listing terms: Conventional,FHA,VA Loan,Cash
Price history
| Date | Event | Price |
|---|---|---|
| 3/20/2026 | Sold | -- |
Source:  GTARMLS #25009974 Report a problem GTARMLS #25009974 Report a problem | ||
| 2/23/2026 | Pending sale | $349,000$191/sqft |
Source: GTARMLS #25009974 Report a problem | ||
| 1/7/2026 | Price change | $349,000-5.4%$191/sqft |
Source: GTARMLS #25009974 Report a problem | ||
| 8/2/2025 | Price change | $369,000-4.4%$202/sqft |
Source: GTARMLS #25009974 Report a problem | ||
| 7/1/2025 | Listed for sale | $386,000$212/sqft |
Source: GTARMLS #25009974 Report a problem | ||
Public tax history
| Year | Property taxes | Tax assessment |
|---|---|---|
| 2025 | $2,479 -1.6% | $285,068 +10% |
| 2024 | $2,519 +12.6% | $259,153 +10% |
| 2023 | $2,237 -14% | $235,594 -25.5% |
| 2022 | $2,600 -8.2% | $316,200 |
| 2021 | $2,833 +11.3% | -- |
| 2020 | $2,546 +0.4% | -- |
| 2019 | $2,536 +8.7% | $160,920 +7.5% |
| 2018 | $2,333 +2.1% | $149,750 +1.8% |
| 2017 | $2,285 -0.2% | $147,050 |
| 2016 | $2,290 +3.8% | $147,050 |
| 2015 | $2,206 -6.2% | $147,050 |
| 2014 | $2,352 | $147,050 |
| 2013 | -- | $147,050 |
| 2012 | -- | $147,050 |
| 2011 | -- | $147,050 +0.1% |
| 2010 | -- | $146,850 |
| 2009 | -- | $146,850 -2.4% |
| 2008 | -- | $150,500 |
| 2007 | -- | $150,500 -14.8% |
| 2006 | -- | $176,680 +11.1% |
| 2005 | -- | $159,070 |
| 2004 | -- | $159,070 |
| 2003 | -- | $159,070 +1225.6% |
| 2002 | -- | $12,000 |
| 2001 | -- | $12,000 |
| 2000 | -- | -- |
Find assessor info on the county website
Neighborhood: 75758
Nearby homes
- $264,100-- bd-- ba1.7k sqft22030 Stage Coach Dr, Chandler, TX 75758Off Market
- $383,900-- bd-- ba2.5k sqft15436 Wagon Wheel Cir, Chandler, TX 75758Off Market
- $--3 bd2 ba1.8k sqft15410 Wagon Wheel Cir, Chandler, TX 75758Sold

- $--3 bd2 ba2.4k sqft15497 Wagon Wheel Cir, Chandler, TX 75758Sold
- $323,300-- bd-- ba1.7k sqft15502 Wagon Wheel Cir, Chandler, TX 75758Off Market
- $323,500-- bd-- ba1.9k sqft15497 Wagon Wheel Cir, Chandler, TX 75758Off Market
- $317,800-- bd-- ba1.7k sqft22050 Stage Coach Dr, Chandler, TX 75758Off Market
- $510,600-- bd-- ba2.9k sqft22035 Stage Coach Dr, Chandler, TX 75758Off Market
Nearby schools
GreatSchools rating
- 5/10Chandler Elementary SchoolGrades: PK-3Distance: 2.7 mi
- 7/10Brownsboro Junior High SchoolGrades: 7-8Distance: 8.7 mi
- 4/10Brownsboro High SchoolGrades: 9-12Distance: 9.2 mi
Schools provided by the listing agent
- Elementary: Chandler
- Middle: Brownsboro
- High: Brownsboro
Source: GTARMLS. This data may not be complete. We recommend contacting the local school district to confirm school assignments for this home.
Get a cash offer in 3 minutes
Find out how much your home could sell for in as little as 3 minutes with a no-obligation cash offer.
Estimated market value
$321,900
Get a cash offer in 3 minutes
Find out how much your home could sell for in as little as 3 minutes with a no-obligation cash offer.
Estimated market value
$321,900
- Texas
- Henderson County
- Chandler
- 75758
- 22002 Stage Coach Dr
Nearby cities
Nearby neighborhoods
Nearby zip codes
Other Chandler Topics
