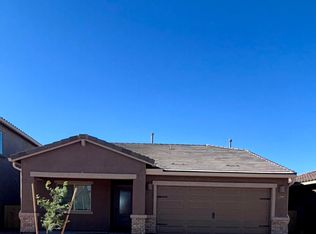
If you've been looking for the perfect space to call home, the Bisbee is the floor plan for you! With 3 bedrooms, 2 bathrooms and a 2-car garage, the Bisbee is simple and practical, while spacious and cozy. The Bisbee features a large living room, chef-ready kitchen, covered back patio, formal dining room, and covered front porch. At the end of the day, whip up some of your favorite meals for the family in your incredible new kitchen or enjoy a cup of coffee on your private back patio.
Pending
Price cut: $15K (9/17)
$319,900
22003 E Pebbles Ave, Red Rock, AZ 85145
3beds
1,540sqft
Single Family Residence
Built in 2026
5,227 Square Feet Lot
$319,600 Zestimate®
$208/sqft
$85/mo HOA
What's special
Covered front porchFormal dining roomCovered back patioPrivate back patioChef-ready kitchen
- 105 days
- 23
- 0
Zillow last checked:
Listing updated:
Listed by:
Tracy A Norton 480-216-2386,
LGI Realty Southwest
Source: MLS of Southern Arizona,MLS#: 22615215
Facts & features
Interior
Bedrooms & bathrooms
- Bedrooms: 3
- Bathrooms: 2
- Full bathrooms: 2
Heating
- Has Heating (Unspecified Type)
Cooling
- Central Air
Appliances
- Included: Dishwasher, Disposal, Refrigerator, Gas Range, Gas Oven, Microwave
- Laundry: Gas Dryer Hookup
Features
- Walk-In Closet(s)
- Flooring: Carpet, Vinyl
- Windows: Double Pane Windows
- Has fireplace: No
- Fireplace features: None
Interior area
- Total structure area: 1,540
- Total interior livable area: 1,540 sqft
Property
Parking
- Total spaces: 2
- Parking features: Garage Door Opener
- Garage spaces: 2
Accessibility
- Accessibility features: None
Features
- Levels: One
- Stories: 1
- Patio & porch: Covered
- Exterior features: None
- Pool features: None
- Spa features: None
- Fencing: Block
- Has view: Yes
- View description: Mountain(s)
Lot
- Size: 5,227 Square Feet
- Dimensions: 115x45
- Features: Subdivided
Details
- Parcel number: 410516680
- Zoning: Pinal County - SR
- Special conditions: None
Construction
Type & style
- Home type: SingleFamily
- Architectural style: Contemporary
- Property subtype: Single Family Residence
Materials
- Stucco, Wood Frame
- Roof: Tile
Condition
- New Construction
- New construction: Yes
- Year built: 2026
Details
- Builder name: LGI Homes
Utilities & green energy
- Sewer: Sewer Connected
- Utilities for property: Phone Connected
Community & HOA
Community
- Features: Pool, Basketball Court, Park, Walking Trail
- Security: None
- Subdivision: Red Rock Village
HOA
- Has HOA: Yes
- Amenities included: Park, Pool, Volleyball Court
- HOA fee: $85 monthly
- HOA name: Red Rock - CCMC
- HOA phone: 480-624-7040
Location
- Region: Red Rock
Financial & listing details
- Price per square foot: $208/sqft
- Tax assessed value: $19,971
- Annual tax amount: $2,100
- Date on market: 6/17/2026
- Cumulative days on market: 106 days
- Listing terms: FHA,VA Loan,Conventional,Cash,USDA Loan
- Road surface type: Paved
Estimated market value
$319,600
$304,000 - $336,000
$1,716/mo
Price history
| Date | Event | Price |
|---|---|---|
| 9/25/2026 | Pending sale | $319,900$208/sqft |
Source:  MLS of Southern Arizona #22615215 Report a problem MLS of Southern Arizona #22615215 Report a problem | ||
| 9/17/2026 | Price change | $319,900-4.5%$208/sqft |
Source: MLS of Southern Arizona #22615215 Report a problem | ||
| 6/17/2026 | Listed for sale | $334,900$217/sqft |
Source: MLS of Southern Arizona #22615215 Report a problem | ||
Public tax history
| Year | Property taxes | Tax assessment |
|---|---|---|
| 2026 | $232 +4% | $2,995 +99.7% |
| 2025 | $223 0% | $1,500 |
| 2024 | $223 +371.5% | $1,500 |
| 2023 | $47 | $1,500 |
Find assessor info on the county website
Monthly payment
Est. payment
Payment breakdown
Explore the cost of this home by adjusting the details. Changes won't be saved.Climate risks
Neighborhood: 85145
Nearby schools
Schools provided by the listing agent
- Elementary: Red Rock
- Middle: Red Rock
- High: Santa Cruz Union
Source: MLS of Southern Arizona. This data may not be complete. We recommend contacting the local school district to confirm school assignments for this home.

Similar homes
- $315,0003 bd2 ba2.1k sqft34613 S Presidio Pl, Red Rock, AZ 85145For Sale
 MLS ID #22619867, Morgan McManus, Long Realty. MLS of Southern Arizona
 - $319,9004 bd2 ba1.7k sqft21917 E Wayward Ln, Red Rock, AZ 85145New Construction
 MLS of Southern Arizona
 - $300,0003 bd2 ba1.8k sqft34628 S Bronco Dr, Red Rock, AZ 85145For Sale
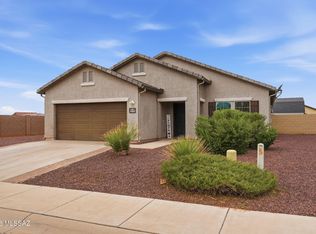 MLS ID #22621958, Kelly A. Merritt, eXp Realty. MLS of Southern Arizona
 - $309,9003 bd2 ba1.5k sqft21957 E Wayward Ln, Red Rock, AZ 85145New Construction
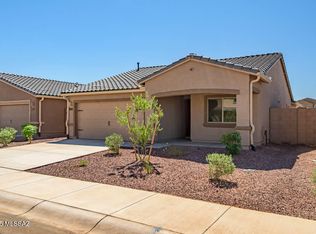 MLS of Southern Arizona
 - $315,9003 bd2 ba1.5k sqft21905 E Pebbles Ave, Red Rock, AZ 85145New ConstructionMLS of Southern Arizona
- $324,9004 bd2 ba1.7k sqft21891 E Pebbles Ave, Red Rock, AZ 85145New ConstructionMLS of Southern Arizona
- $300,0002 bd2 ba1.7k sqft33701 S Presidio Pl, Red Rock, AZ 85145For SaleMLS ID #22623447, Yolanda P Weinberger, Engel & Volkers Tucson. MLS of Southern Arizona
- $325,0003 bd2 ba1.7k sqft32983 S Expedition Ct, Red Rock, AZ 85145For SaleMLS ID #22612606, David Mulvena, Wildcat Country Real Estate. MLS of Southern Arizona
- $299,9904 bd2 ba1.6k sqft21969 E Thunderhead Dr, Red Rock, AZ 85145For SaleMLS ID #22620322, Tiffany Smith, Real Broker. MLS of Southern Arizona
- $315,0003 bd2 ba1.7k sqft33743 S Ballad Dr, Red Rock, AZ 85145For SaleMLS ID #22509651, Angela S Smith, United Real Estate Specialists. MLS of Southern Arizona
- $284,9003 bd2 ba1.1k sqft21974 E Pebbles Ave, Red Rock, AZ 85145New ConstructionMLS of Southern Arizona
- $281,9003 bd2 ba1.1k sqft21973 E Pebbles Ave, Red Rock, AZ 85145New ConstructionMLS ID #22618245, Tracy A Norton, LGI Realty Southwest. MLS of Southern Arizona
- $300,0003 bd3 ba2k sqft20853 E Founders Rd, Red Rock, AZ 85145For SaleMLS ID #22621586, Corinne Justine Gann, Coldwell Banker Realty. MLS of Southern Arizona
- $284,5003 bd3 ba2k sqft21099 E Reunion Rd, Red Rock, AZ 85145For SaleMLS ID #22615695, Drew Louise Land, OMNI Homes International. MLS of Southern Arizona
- $275,0002 bd2 ba1.5k sqft21387 E Homestead Dr, Red Rock, AZ 85145For SaleMLS ID #22617993, Marchelle L Johns, HomeSmart Advantage Group. MLS of Southern Arizona
- $252,5003 bd2 ba1.3k sqft21968 E Thunderhead Dr, Red Rock, AZ 85145For SaleMLS ID #22607978, Lorenia S Ruiz, Realty One Group Integrity. MLS of Southern Arizona
- $265,0004 bd2 ba1.7k sqft21158 E Treasure Rd, Red Rock, AZ 85145For SaleMLS ID #22622123, Drew Louise Land, OMNI Homes International. MLS of Southern Arizona
