Skip main navigation
Sold
  • Price Unknown

    22003 W 47th Ter, Shawnee, KS 66226

    4beds
    2,345sqft
    Single Family Residence
    Built in 1992
    6,510 Square Feet Lot
    $405,000 Zestimate®
    $--/sqft
    $2,780 Estimated rent

    Home value

    $405,000

    $381,000 - $429,000

    $2,780/mo

    Zestimate® history
    Loading
    Loading...

    Owner options

    List your home for rent

    $2,780/mo

    Rent Zestimate®

    Find your next renter with Zillow Rental Manager. Plus, with online applications, you can quickly screen prospective tenants – for free.

    Learn more

    $2,780/mo

    Rent Zestimate®

    Refinance and save

    $310/mo

    Est. payment

    Refinancing to a lower rate could help reduce your monthly payments and save thousands over the life of the loan.

    See today's rates

    $310/mo

    Est. payment

    Explore your selling options

    Work with a Zillow partner agent

    Leverage their expertise and Zillow's premium Showcase listings to get your home seen by more buyers.

    Get started

    List with your own agent

    Get your home in front of millions of buyers by listing it on Zillow.

    Learn how to do it

    Sell it yourself

    Take full control of how buyers see your home on Zillow by listing For Sale by Owner (FSBO).

    List your home

    What's special

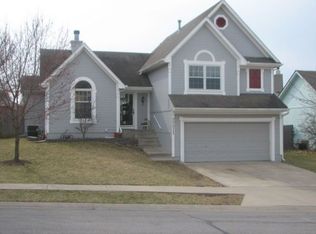
    This house has been redone top to bottom! Move in ready to relax and enjoy. With 4 BR, 2.2 baths, 2 living spaces and a fenced back yard, what more could you need? Main level room can be used as a Dining room or Office. New paint inside and out. New windows and flooring. Kitchens and baths have been up-dated. This house has 2 HVAC units for your comfort. Easy access to K7 with great shopping and recreation areas nearby. In the award-winning De Soto school district.

    Zillow last checked:

    Listing updated:

    Listed by:

    Michelle Siegrist 913-219-6363,

    Platinum Realty LLC

    Bought with:

    Bryn Mcreynolds, 00252748

    Advance Realty Group LLC

    Source: Heartland MLS as distributed by MLS GRID,MLS#: 2613682MLS Logo

    Facts & features

    Interior

    Bedrooms & bathrooms
    • Bedrooms: 4
    • Bathrooms: 4
    • Full bathrooms: 2
    • 1/2 bathrooms: 2
    Primary bedroom
    • Features: Built-in Features, Carpet, Walk-In Closet(s)
    • Level: Second
    • Area: 225 Square Feet
    • Dimensions: 15 x 15
    Bedroom 2
    • Features: Carpet, Ceiling Fan(s), Walk-In Closet(s)
    • Level: Second
    • Area: 130 Square Feet
    • Dimensions: 13 x 10
    Bedroom 3
    • Features: Carpet, Cedar Closet(s)
    • Level: Second
    • Area: 126 Square Feet
    • Dimensions: 14 x 9
    Bedroom 4
    • Features: Carpet, Ceiling Fan(s)
    • Level: Second
    • Area: 99 Square Feet
    • Dimensions: 11 x 9
    Primary bathroom
    • Features: Double Vanity, Granite Counters, Shower Only
    • Level: Second
    Breakfast room
    • Level: First
    • Area: 154 Square Feet
    • Dimensions: 14 x 11
    Dining room
    • Features: Carpet
    • Level: First
    • Area: 132 Square Feet
    • Dimensions: 12 x 11
    Family room
    • Features: Luxury Vinyl
    • Level: Basement
    • Area: 308 Square Feet
    • Dimensions: 22 x 14
    Family room
    • Features: Carpet, Fireplace
    • Level: First
    • Area: 221 Square Feet
    • Dimensions: 17 x 13
    Kitchen
    • Features: Pantry, Solid Surface Counter
    • Level: First
    • Area: 144 Square Feet
    • Dimensions: 12 x 12
    Heating
    • Forced Air
    Cooling
    • Electric
    Appliances
    • Included: Dishwasher, Microwave, Refrigerator
    • Laundry: Upper Level
    Features
    • Ceiling Fan(s), Painted Cabinets, Pantry, Walk-In Closet(s)
    • Flooring: Carpet, Luxury Vinyl, Tile, Wood
    • Windows: Thermal Windows
    • Basement: Finished,Full
    • Number of fireplaces: 1
    • Fireplace features: Family Room, Gas
    Interior area
    • Total structure area: 2,345
    • Total interior livable area: 2,345 sqft
    • Finished area above ground: 1,945
    • Finished area below ground: 400

    Property

    Parking
    • Total spaces: 2
    • Parking features: Attached, Garage Door Opener, Garage Faces Front
    • Attached garage spaces: 2
    Features
    • Patio & porch: Patio
    • Fencing: Wood
    Lot
    • Size: 6,510 Square Feet
    • Features: Cul-De-Sac
    Details
    • Parcel number: QP23250000 0036
    • Special conditions: As Is

    Construction

    Type & style
    • Home type: SingleFamily
    • Architectural style: Traditional
    • Property subtype: Single Family Residence
    Materials
    • Lap Siding, Wood Siding
    • Roof: Composition
    Condition
    • Year built: 1992

    Utilities & green energy

    • Sewer: Public Sewer
    • Water: Public

    Community & HOA

    Community
    • Subdivision: Frenchmen's Creek
    HOA
    • Has HOA: Yes
    • Services included: Trash
    • HOA fee: $310 annually
    Location
    • Region: Shawnee

    Financial & listing details

    • Tax assessed value: $391,300
    • Annual tax amount: $5,248
    • Date on market: 4/24/2026
    • Listing terms: Cash,Conventional,FHA,VA Loan
    • Ownership: Private

    Price history

    DateEventPrice
    8/11/2026Sold--
    Source: Heartland MLS as distributed by MLS GRID #2613682 Report a problem
    7/17/2026Pending sale$400,000$171/sqft
    Source: Heartland MLS as distributed by MLS GRID #2613682 Report a problem
    7/6/2026Price change$400,000-5.9%$171/sqft
    Source: Heartland MLS as distributed by MLS GRID #2613682 Report a problem
    5/28/2026Price change$425,000-2.3%$181/sqft
    Source: Heartland MLS as distributed by MLS GRID #2613682 Report a problem
    4/24/2026Listed for sale$435,000+67.3%$186/sqft
    Source: Heartland MLS as distributed by MLS GRID #2613682 Report a problem
    7/15/2019Sold--
    Source: Heartland MLS as distributed by MLS GRID #45001_2169764 Report a problem
    6/12/2019Pending sale$260,000$111/sqft
    Source: Keller Williams Realty Partners Inc #2169764 Report a problem
    6/6/2019Listed for sale$260,000$111/sqft
    Source: Keller Williams Realty Partner #2169764 Report a problem
    9/28/2006Sold--
    Source: Agent Provided Report a problem

    Public tax history

    YearProperty taxesTax assessment
    2025$5,248 +7%$45,000 +6.4%
    2024$4,906 -0.7%$42,297 +0.6%
    2023$4,941 +10.3%$42,044 +12.6%
    2022$4,480 $37,352 +9.8%
    2021-- $34,017 +13.8%
    2020$3,772 $29,900 -0.8%
    2019-- $30,154 +9.8%
    2018-- $27,451 +4.9%
    2017$3,466 +2.6%$26,162 +3.9%
    2016$3,378 +3.3%$25,185 +4.9%
    2015$3,270 +9.8%$24,012 +10.1%
    2013$2,979 +0.2%$21,815 +1.7%
    2012$2,974 -1.2%$21,447
    2010$3,009 +7.6%$21,447
    2009$2,796 -5.3%$21,447
    2008$2,953 +2.8%$21,447
    2007$2,871 +2.5%$21,447 -3.6%
    2006$2,801 $22,253 +4.4%
    2005-- $21,321
    Find assessor info on the county website

    Neighborhood: Frenchmens Creek

    Nearby schools

    GreatSchools rating
    Schools provided by the listing agent
    • Elementary: Riverview Elementary
    • Middle: Mill Creek
    • High: Mill Valley

    Source: Heartland MLS as distributed by MLS GRID. This data may not be complete. We recommend contacting the local school district to confirm school assignments for this home.

    Get a cash offer in 3 minutes
    Find out how much your home could sell for in as little as 3 minutes with a no-obligation cash offer.
    Estimated market value
    $405,000
    Get a cash offer in 3 minutes
    Find out how much your home could sell for in as little as 3 minutes with a no-obligation cash offer.
    Estimated market value
    $405,000