Skip main navigation
Sold
  • Listed by: CENTURY 21 Real Estate Center • Ron Conard
    Bought with: Coldwell Banker Bain
    $690,000

    22004 117th Avenue SE, Kent, WA 98031

    3beds
    1,860sqft
    Single Family Residence
    Built in 1983
    7,579 Square Feet Lot
    $677,400 Zestimate®
    $371/sqft
    $3,327 Estimated rent

    Home value

    $677,400

    $623,000 - $732,000

    $3,327/mo

    Zestimate® history
    Loading
    Loading...

    Owner options

    List your home for rent

    $3,327/mo

    Rent Zestimate®

    Find your next renter with Zillow Rental Manager. Plus, with online applications, you can quickly screen prospective tenants – for free.

    Learn more

    $3,327/mo

    Rent Zestimate®

    Refinance and save

    $4,334/mo

    Est. payment

    Refinancing to a lower rate could help reduce your monthly payments and save thousands over the life of the loan.

    See today's rates

    $4,334/mo

    Est. payment

    Explore your selling options

    Work with a Zillow partner agent

    Leverage their expertise and Zillow's premium Showcase listings to get your home seen by more buyers.

    Get started

    List with your own agent

    Get your home in front of millions of buyers by listing it on Zillow.

    Learn how to do it

    Sell it yourself

    Take full control of how buyers see your home on Zillow by listing For Sale by Owner (FSBO).

    List your home

    What's special

    New kitchenHuge deckWonderful fire pitBeautiful cabinetrySoothing hot tubNew roofNew floors
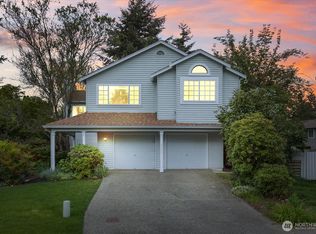
    No Expenses Spared On This Incredibly Beautiful Renovated Home! If Nothing Less Than The Best Will Do, This Home Is For You! New Kitchen, New Floors, New Roof, New Heatpump, New Furnace, New On Demand Tankless Howater System, New, New, New Everything! Situated Quietly At The End Of A Culdesac And Featuring A Gorgeous Kitchen With Designer Lighting, Center Island With Butcher Block Countertop And Stainless Appliances Including An Oversized Refrigerator And Beautiful Cabinetry! 3 Large Bedrooms, 2.5 Baths, 1860 Sq Ft Of Living Space, Attached 2 Car Oversized Garage With Extra Room For Toys, The Master Bedroom Is TO DIE FOR Featuring A Walk In Closet Big Enough To Have A Party In, And Of Course A Spa Like Ensuite Bath With Heated Floors! A Bright Inviting Living Room, Downstairs There's A Large Family Room AND A Seperate Bonus Area Perfect For Game Tables, The Fully Fenced Back Yard Features A Huge Deck With A Soothing Hot Tub And A Wonderful Fire Pit! This Is A Truly Beautiful Home And The Best Part Is, It's Situated At The Very End Of A Culdesac Dead End Street So Very Little Traffic!

    Zillow last checked:

    Listing updated:

    Listed by:

    Ron Conard,

    CENTURY 21 Real Estate Center

    Bought with:

    Kimberlee Calabaza, 4480

    Coldwell Banker Bain

    Source: NWMLS as distributed by MLS GRID,MLS#: 2475409MLS Logo

    Facts & features

    Interior

    Bedrooms & bathrooms
    • Bedrooms: 3
    • Bathrooms: 3
    • Full bathrooms: 1
    • 3/4 bathrooms: 1
    • 1/2 bathrooms: 1
    Bedroom
    • Level: Lower
    Other
    • Level: Lower
    Bonus room
    • Level: Lower
    Entry hall
    • Level: Main
    Family room
    • Level: Lower
    Utility room
    • Level: Lower
    Heating
    • Fireplace, Forced Air, Heat Pump, Electric, Natural Gas
    Cooling
    • Forced Air, Heat Pump
    Appliances
    • Included: Dishwasher, Disposal, Dryer, Microwave, Refrigerator, Stove(s)/Range(s), Washer, Dishwasher(s), Dryer(s), Garbage Disposal, Microwave(s), Refrigerator(s), Washer(s)
    Features
    • Bath Off Primary, Ceiling Fan(s), Dining Room
    • Flooring: Ceramic Tile, Engineered Hardwood, Hardwood
    • Windows: Dbl Pane/Storm Window, Skylight(s)
    • Basement: None
    • Number of fireplaces: 1
    • Fireplace features: Wood Burning, Upper Level: 1, Fireplace
    Interior area
    • Total structure area: 1,860
    • Total interior livable area: 1,860 sqft

    Property

    Parking
    • Total spaces: 2
    • Parking features: Attached Garage
    • Has attached garage: Yes
    • Covered spaces: 2
    Features
    • Levels: Multi/Split
    • Entry location: Main
    • Patio & porch: Bath Off Primary, Ceiling Fan(s), Dbl Pane/Storm Window, Dining Room, Fireplace, Hot Tub/Spa, Security System, Skylight(s), Walk-In Closet(s), Wired for Generator
    • Has spa: Yes
    • Spa features: Indoor
    Lot
    • Size: 7,579 Square Feet
    • Features: Cul-De-Sac, Dead End Street, Paved, Deck, Fenced-Partially, Hot Tub/Spa, Outbuildings
    • Topography: Level
    • Residential vegetation: Garden Space
    Details
    • Parcel number: 5412200190
    • Zoning description: Jurisdiction: City
    • Special conditions: Standard
    • Other equipment: Wired for Generator

    Construction

    Type & style
    • Home type: SingleFamily
    • Architectural style: Split Entry
    • Property subtype: Single Family Residence
    Materials
    • Wood Siding, Wood Products
    • Foundation: Poured Concrete
    • Roof: Composition
    Condition
    • Year built: 1983
    • Major remodel year: 1983

    Utilities & green energy

    • Electric: Company: PSE
    • Sewer: Sewer Connected, Company: Soos Creek
    • Water: Public, Company: City Of Kent

    Community & HOA

    Community
    • Security: Security System
    • Subdivision: Kent
    HOA
    • Services included: Common Area Maintenance
    • HOA fee: $158 annually
    • HOA phone: 206-963-4748
    Location
    • Region: Kent

    Financial & listing details

    • Price per square foot: $371/sqft
    • Tax assessed value: $595,000
    • Annual tax amount: $5,793
    • Date on market: 6/22/2025
    • Cumulative days on market: 295 days
    • Listing terms: Conventional,FHA,VA Loan
    • Inclusions: Dishwasher(s), Dryer(s), Garbage Disposal, Microwave(s), Refrigerator(s), Stove(s)/Range(s), Washer(s)

    Price history

    DateEventPrice
    3/13/2026Sold$690,000-1.4%$371/sqft
    Source: NWMLS as distributed by MLS GRID #2475409 Report a problem
    2/10/2026Pending sale$699,950$376/sqft
    Source: NWMLS as distributed by MLS GRID #2475409 Report a problem
    1/31/2026Listed for sale$699,9500%$376/sqft
    Source: NWMLS as distributed by MLS GRID #2475409 Report a problem
    7/30/2024Sold$700,000+1.4%$376/sqft
    Source: NWMLS as distributed by MLS GRID #2258359 Report a problem
    7/11/2024Pending sale$690,000$371/sqft
    Source: NWMLS as distributed by MLS GRID #2258359 Report a problem
    7/7/2024Listed for sale$690,000$371/sqft
    Source: NWMLS as distributed by MLS GRID #2258359 Report a problem
    7/2/2024Pending sale$690,000$371/sqft
    Source: NWMLS as distributed by MLS GRID #2258359 Report a problem
    6/28/2024Listed for sale$690,000$371/sqft
    Source: NWMLS as distributed by MLS GRID #2258359 Report a problem

    Public tax history

    YearProperty taxesTax assessment
    2025$6,389 +9.9%$595,000 +3.8%
    2024$5,815 +9%$573,000 +14.1%
    2023$5,333 -7.9%$502,000 -9.2%
    2022$5,792 +11.2%$553,000 +27.1%
    2021$5,210 +12.4%$435,000 +18.5%
    2020$4,634 +3.2%$367,000 +3.4%
    2019$4,489 +10.4%$355,000 +5.7%
    2018$4,065 -2.2%$336,000 +8.4%
    2017$4,158 +20.1%$310,000 +17%
    2016$3,462 $265,000 +7.7%
    2015$3,462 $246,000 +1.7%
    2014$3,462 $242,000 +15.2%
    2013$3,462 $210,000 +14.1%
    2012-- $184,000 -13.2%
    2011-- $212,000 -10.5%
    2010-- $237,000
    2009-- $237,000 -7.4%
    2007-- $256,000 +5.8%
    2006-- $242,000 +7.1%
    2005-- $226,000 +30.6%
    2001$2,569 +3.2%$173,000 +7.5%
    2000$2,489 $161,000
    Find assessor info on the county website

    Neighborhood: East Hill-Meridian

    Nearby schools

    GreatSchools rating
    Get a cash offer in 3 minutes
    Find out how much your home could sell for in as little as 3 minutes with a no-obligation cash offer.
    Estimated market value
    $677,400
    Get a cash offer in 3 minutes
    Find out how much your home could sell for in as little as 3 minutes with a no-obligation cash offer.
    Estimated market value
    $677,400