Skip main navigation
Sold
  • Listed by: KW Greater Seattle • Feng Zhang
    Bought with: WeLakeside
    $2,280,000

    22004 33rd Drive SE, Bothell, WA 98021

    5beds
    4,658sqft
    Single Family Residence
    Built in 2018
    9,583 Square Feet Lot
    $2,277,700 Zestimate®
    $489/sqft
    $6,053 Estimated rent

    Home value

    $2,277,700

    $2.14M - $2.41M

    $6,053/mo

    Zestimate® history
    Loading
    Loading...

    Owner options

    List your home for rent

    $6,053/mo

    Rent Zestimate®

    Find your next renter with Zillow Rental Manager. Plus, with online applications, you can quickly screen prospective tenants – for free.

    Learn more

    $6,053/mo

    Rent Zestimate®

    Refinance and save

    $15,096/mo

    Est. payment

    Refinancing to a lower rate could help reduce your monthly payments and save thousands over the life of the loan.

    See today's rates

    $15,096/mo

    Est. payment

    Explore your selling options

    Work with a Zillow partner agent

    Leverage their expertise and Zillow's premium Showcase listings to get your home seen by more buyers.

    Get started

    List with your own agent

    Get your home in front of millions of buyers by listing it on Zillow.

    Learn how to do it

    Sell it yourself

    Take full control of how buyers see your home on Zillow by listing For Sale by Owner (FSBO).

    List your home

    What's special

    Granite bouldersThree-car garageSpa-like five-piece bathWide drivewaySpacious family roomHunter douglas motorized blindsCustom hardscaping
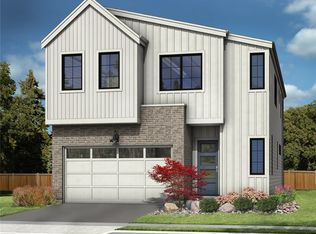
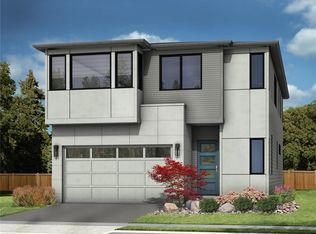
    The one you've been waiting for! Facing east, this home in sought-after Greenstone Heights offers $300K+ in upgrades since built in 2018. Exceptional curb appeal begins with a wide driveway, a three-car garage and a professionally landscaped shy 10,000 SF lot with artificial turf, granite boulders and custom hardscaping. Inside, 10-foot ceilings enhance a thoughtfully designed floor plan with formal living and dining space. A chef's kitchen with Thermador appliances, abundant cabinetry & a big prep area with walk-in pantry. A spacious family room features LaCantina stacking doors and Hunter Douglas motorized blinds. A fully permitted 290 SF bonus room is ideal as a home office or fitness studio, complemented by a main-floor guest suite for multigenerational living. Upstairs, Velux motorized skylights brighten the staircase, leading to a spacious loft with a wet bar. The 800+ SF primary suite includes a huge walk-in closet with customized cabinets and a spa-like five-piece bath. Three additional bedrooms include a private ensuite.The finished garage is equipped with Trinity Pro steel cabinetry, epoxy floors and an EV charger. Located in a quiet, established neighborhood within walking distance to Canyon Creek Elementary, Skyview Middle and BASIS Independent School, with everyday amenities, Costco and Alderwood Mall just minutes away. A home where you never have to compromise on luxury, comfort, or convenience—the perfect place to live, relax and make lasting memories!

    Zillow last checked:

    Listing updated:

    Listed by:

    Feng Zhang,

    KW Greater Seattle,

    Flora Sun,

    KW Greater Seattle

    Bought with:

    Sukumar Doddala, 20107416

    WeLakeside

    Source: NWMLS as distributed by MLS GRID,MLS#: 2566331MLS Logo

    Facts & features

    Interior

    Bedrooms & bathrooms
    • Bedrooms: 5
    • Bathrooms: 5
    • Full bathrooms: 4
    • 1/2 bathrooms: 1
    • Main level bathrooms: 2
    • Main level bedrooms: 1
    Primary bedroom
    • Level: Second
    Bedroom
    • Level: Second
    Bedroom
    • Level: Second
    Bedroom
    • Level: Second
    Bedroom
    • Level: Main
    Bathroom full
    • Level: Second
    Bathroom full
    • Level: Second
    Bathroom full
    • Level: Second
    Bathroom full
    • Level: Main
    Other
    • Level: Main
    Bonus room
    • Level: Main
    Bonus room
    • Level: Second
    Den office
    • Level: Main
    Dining room
    • Level: Main
    Entry hall
    • Level: Main
    Family room
    • Level: Main
    Kitchen with eating space
    • Level: Main
    Living room
    • Level: Main
    Utility room
    • Level: Second
    Heating
    • Fireplace, 90%+ High Efficiency, Forced Air, Electric, Natural Gas
    Cooling
    • Has cooling: Yes
    Appliances
    • Included: Dishwasher, Disposal, Dryer, Microwave, Refrigerator, See Remarks, Stove(s)/Range(s), Washer, Dishwasher(s), Dryer(s), Garbage Disposal, Microwave(s), Refrigerator(s), Washer(s)
    Features
    • Bath Off Primary, Dining Room, Loft, Pantry
    • Flooring: Ceramic Tile, Engineered Hardwood, Carpet
    • Windows: Dbl Pane/Storm Window, Skylight(s)
    • Basement: None
    • Number of fireplaces: 2
    • Fireplace features: Electric, Main Level: 2, Fireplace
    Interior area
    • Total structure area: 4,658
    • Total interior livable area: 4,658 sqft

    Property

    Parking
    • Total spaces: 3
    • Parking features: Attached Garage
    • Has attached garage: Yes
    • Covered spaces: 3
    Features
    • Levels: Two
    • Stories: 2
    • Entry location: Main
    • Patio & porch: Second Primary Bedroom, Bath Off Primary, Dbl Pane/Storm Window, Dining Room, Fireplace, Loft, Pantry, Security System, Skylight(s), Sprinkler System, Walk-In Closet(s), Wet Bar, Wine/Beverage Refrigerator
    • Has view: Yes
    • View description: Territorial
    Lot
    • Size: 9,583 Square Feet
    • Features: Corner Lot, Cul-De-Sac, Curbs, Deck, Electric Car Charging, Fenced-Fully, High Speed Internet, Irrigation, Patio, Sprinkler System
    • Topography: Level
    • Residential vegetation: Fruit Trees
    Details
    • Parcel number: 01168500003700
    • Special conditions: Standard

    Construction

    Type & style
    • Home type: SingleFamily
    • Architectural style: 2 Story
    • Property subtype: Single Family Residence
    Materials
    • Cement Planked, Cement Plank
    • Foundation: Poured Concrete
    • Roof: Composition
    Condition
    • Year built: 2018

    Utilities & green energy

    • Electric: Company: PUD
    • Sewer: Sewer Connected, Company: Alderwood Water&Wastewater
    • Water: Public, Company: Alderwood Water&Wastewater
    • Utilities for property: Ziply Fiber

    Community & HOA

    Community
    • Security: Security System
    • Subdivision: Canyon Park
    HOA
    • Services included: Common Area Maintenance, Maintenance Grounds
    • HOA fee: $115 monthly
    • HOA phone: 425-249-0548
    Location
    • Region: Bothell

    Financial & listing details

    • Price per square foot: $489/sqft
    • Tax assessed value: $2,188,400
    • Annual tax amount: $17,928
    • Date on market: 8/13/2026
    • Listing terms: Conventional
    • Inclusions: Dishwasher(s), Dryer(s), Garbage Disposal, Microwave(s), Refrigerator(s), See Remarks, Stove(s)/Range(s), Washer(s)

    Price history

    DateEventPrice
    9/18/2026Sold$2,280,000$489/sqft
    Source: NWMLS as distributed by MLS GRID #2566331 Report a problem
    8/19/2026Pending sale$2,280,000$489/sqft
    Source: NWMLS as distributed by MLS GRID #2566331 Report a problem
    8/13/2026Listed for sale$2,280,000+24.9%$489/sqft
    Source: NWMLS as distributed by MLS GRID #2566331 Report a problem
    4/27/2021Sold$1,825,000+21.7%$392/sqft
    Source: NWMLS as distributed by MLS GRID #1739624 Report a problem
    3/16/2021Pending sale$1,500,000$322/sqft
    Source: NWMLS as distributed by MLS GRID #1739624 Report a problem
    3/11/2021Listed for sale$1,500,000+17.3%$322/sqft
    Source: NWMLS as distributed by MLS GRID #1739624 Report a problem
    9/4/2018Sold$1,279,300$275/sqft
    Source: Public Record Report a problem

    Public tax history

    YearProperty taxesTax assessment
    2025$17,929 +14.4%$2,188,400 +14.9%
    2024$15,671 +4.9%$1,904,500 +5.2%
    2023$14,936 +8.6%$1,809,600 -0.3%
    2022$13,753 +7.5%$1,815,900 +33.1%
    2021$12,794 +8.4%$1,364,000 +17.4%
    2020$11,807 +1.7%$1,162,100 +1.3%
    2019$11,611 $1,147,500 +23.5%
    2018-- $929,100
    Find assessor info on the county website

    Neighborhood: 98021

    Nearby schools

    GreatSchools rating
    Schools provided by the listing agent
    • Elementary: Canyon Creek Elem
    • Middle: Skyview Middle School
    • High: North Creek High School

    Source: NWMLS as distributed by MLS GRID. This data may not be complete. We recommend contacting the local school district to confirm school assignments for this home.

    Get a cash offer in 3 minutes
    Find out how much your home could sell for in as little as 3 minutes with a no-obligation cash offer.
    Estimated market value
    $2,277,700
    Get a cash offer in 3 minutes
    Find out how much your home could sell for in as little as 3 minutes with a no-obligation cash offer.
    Estimated market value
    $2,277,700