Turnkey St. Clair Shores Brick Ranch: Completely Remodeled & Move-In Ready! Welcome to this beautifully updated 3-bedroom, 1.5-bathroom home with a 2-car garage – your dream home awaits! Step inside to find a spacious living room that flows seamlessly into a gourmet kitchen featuring brand-new cabinets, stainless steel appliances, quartz countertops, and a stylish backsplash. The open floor plan makes entertaining a breeze, leading into a cozy family room with soaring ceilings and a charming fireplace. The three generously sized bedrooms offer comfortable retreats for everyone. This home is packed with upgrades, including luxury vinyl plank flooring, new carpet, modern lighting and fixtures, fresh paint, remodeled bathrooms, and a brand-new roof. The spotless, open basement provides additional space for relaxation or storage. Step outside to your private backyard, a perfect setting for gatherings or quiet evenings. All that's left to do is unpack and start making memories. Don’t wait – schedule your showing today! This gem won’t last long.
Sold for $275,000
$275,000
22004 Martin Rd, Saint Clair Shores, MI 48081
3beds
2,259sqft
Single Family Residence
Built in 1967
5,227 Square Feet Lot
$287,400 Zestimate®
$122/sqft
$2,225 Estimated rent
Home value
$287,400
$264,000 - $310,000
$2,225/mo
Zestimate® history
Owner options
List your home for rent
$2,225/mo
Rent Zestimate®
Find your next renter with Zillow Rental Manager. Plus, with online applications, you can quickly screen prospective tenants – for free.
$2,225/mo
Rent Zestimate®
Refinance and save
$1,788/mo
Est. payment
Refinancing to a lower rate could help reduce your monthly payments and save thousands over the life of the loan.
$1,788/mo
Est. payment
Explore your selling options
Work with a Zillow partner agent
Leverage their expertise and Zillow's premium Showcase listings to get your home seen by more buyers.
Get startedList with your own agent
Get your home in front of millions of buyers by listing it on Zillow.
Learn how to do itSell it yourself
Take full control of how buyers see your home on Zillow by listing For Sale by Owner (FSBO).
List your homeWhat's special
Charming fireplaceModern lighting and fixturesOpen basementPrivate backyardSoaring ceilingsRemodeled bathroomsBrand-new roof
Zillow last checked:
Listing updated:
Listed by:
Julius Hallac 586-822-2793,
Top Agent Realty,
Jesse Hallac 586-822-1167,
Top Agent Realty
Bought with:
Nino Donofrio, 6501437984
Community Choice Realty Inc
Source: Realcomp II,MLS#: 20240092031
Facts & features
Interior
Bedrooms & bathrooms
- Bedrooms: 3
- Bathrooms: 2
- Full bathrooms: 1
- 1/2 bathrooms: 1
Bedroom
- Level: Entry
- Area: 110
- Dimensions: 10 x 11
Bedroom
- Level: Entry
- Area: 160
- Dimensions: 10 x 16
Bedroom
- Level: Entry
- Area: 110
- Dimensions: 10 x 11
Other
- Level: Entry
- Area: 70
- Dimensions: 10 x 7
Other
- Level: Entry
- Area: 35
- Dimensions: 5 x 7
Family room
- Level: Entry
- Area: 169
- Dimensions: 13 x 13
Game room
- Level: Basement
- Area: 117
- Dimensions: 13 x 9
Great room
- Level: Basement
- Area: 300
- Dimensions: 15 x 20
Kitchen
- Level: Entry
- Area: 165
- Dimensions: 15 x 11
Laundry
- Level: Basement
- Area: 40
- Dimensions: 5 x 8
Living room
- Level: Entry
- Area: 252
- Dimensions: 14 x 18
Other
- Level: Basement
- Area: 143
- Dimensions: 11 x 13
Heating
- Forced Air, Natural Gas
Cooling
- Central Air
Appliances
- Included: Dishwasher, Disposal, Dryer, Free Standing Gas Range, Free Standing Refrigerator, Microwave, Stainless Steel Appliances, Washer
- Laundry: Laundry Room
Features
- Basement: Finished,Full
- Has fireplace: Yes
- Fireplace features: Family Room
Interior area
- Total interior livable area: 2,259 sqft
- Finished area above ground: 1,359
- Finished area below ground: 900
Property
Parking
- Total spaces: 2
- Parking features: Two Car Garage, Detached
- Garage spaces: 2
Features
- Levels: One
- Stories: 1
- Entry location: GroundLevelwSteps
- Patio & porch: Deck
- Exterior features: Awnings
- Pool features: None
Lot
- Size: 5,227 Square Feet
- Dimensions: 50.00 x 106.60
Details
- Parcel number: 1415427002
- Special conditions: Short Sale No,Standard
Construction
Type & style
- Home type: SingleFamily
- Architectural style: Ranch
- Property subtype: Single Family Residence
Materials
- Brick
- Foundation: Basement, Poured
- Roof: Asphalt
Condition
- New construction: No
- Year built: 1967
- Major remodel year: 2024
Utilities & green energy
- Sewer: Public Sewer
- Water: Public
Community & HOA
Community
- Subdivision: A/P # 72 ST. CLAIR SHORES
HOA
- Has HOA: No
Location
- Region: Saint Clair Shores
Financial & listing details
- Price per square foot: $122/sqft
- Tax assessed value: $49,672
- Annual tax amount: $2,437
- Date on market: 12/13/2024
- Cumulative days on market: 11 days
- Listing agreement: Exclusive Right To Sell
- Listing terms: Cash,Conventional,FHA,Va Loan
Price history
| Date | Event | Price |
|---|---|---|
| 1/22/2025 | Sold | $275,000+1.9%$122/sqft |
Source:  Realcomp II #20240092031 Report a problem Realcomp II #20240092031 Report a problem | ||
| 12/26/2024 | Pending sale | $269,990$120/sqft |
Source: Realcomp II #20240092031 Report a problem | ||
| 12/13/2024 | Listed for sale | $269,990+61.7%$120/sqft |
Source: Realcomp II #20240092031 Report a problem | ||
| 9/6/2024 | Sold | $167,000-16.5%$74/sqft |
Source: Realcomp II #20240055067 Report a problem | ||
| 8/13/2024 | Pending sale | $199,999$89/sqft |
Source: Realcomp II #20240055067 Report a problem | ||
| 7/31/2024 | Listed for sale | $199,999+233.3%$89/sqft |
Source: Realcomp II #20240055067 Report a problem | ||
| 12/10/2012 | Sold | $60,000$27/sqft |
Source: Public Record Report a problem | ||
| 2/23/2009 | Sold | $60,000-29.7%$27/sqft |
Source: Public Record Report a problem | ||
| 8/12/2008 | Sold | $85,402$38/sqft |
Source: Public Record Report a problem | ||
Public tax history
| Year | Property taxes | Tax assessment |
|---|---|---|
| 2025 | $2,437 +5.2% | $105,400 +2.7% |
| 2024 | $2,317 +5.5% | $102,600 +10.7% |
| 2023 | $2,197 +1.9% | $92,700 +9.8% |
| 2022 | $2,157 -0.6% | $84,400 +5.1% |
| 2021 | $2,170 | $80,300 +5.9% |
| 2020 | $2,170 | $75,800 +9.4% |
| 2019 | -- | $69,300 +26.9% |
| 2018 | $1,892 +10.7% | $54,600 +7.5% |
| 2017 | $1,710 | $50,800 |
| 2016 | $1,710 | $50,800 +15.2% |
| 2015 | $1,710 | $44,100 +12.8% |
| 2012 | -- | $39,100 -14.6% |
| 2011 | -- | $45,800 -18.5% |
| 2010 | -- | $56,200 -17.2% |
| 2009 | -- | $67,900 -78.2% |
| 2008 | -- | $310,800 -1.1% |
| 2007 | -- | $314,200 +0.4% |
| 2006 | -- | $312,800 +1.6% |
| 2005 | -- | $308,000 +286.4% |
| 2004 | -- | $79,700 +58.1% |
| 2001 | $1,688 +2.3% | $50,400 +3% |
| 2000 | $1,650 | $48,930 |
Find assessor info on the county website
Neighborhood: 48081
Nearby homes
- $204,3003 bd1 ba925 sqft28424 Florence St, Saint Clair Shores, MI 48081Off Market
- $309,0005 bd2 ba1.9k sqft22008 Martin Rd, Saint Clair Shores, MI 48081Off Market
- $355,4004 bd3 ba2.3k sqft28420 Florence St, Saint Clair Shores, MI 48081Off Market
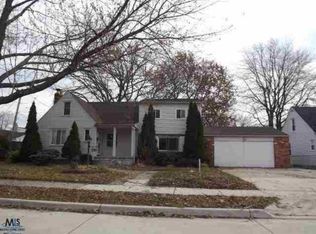
- $291,1003 bd1 ba1.9k sqft22014 Martin Rd, Saint Clair Shores, MI 48081Off Market
- $203,0003 bd1 ba1k sqft28414 Florence St, Saint Clair Shores, MI 48081Off Market
- $258,5003 bd1 ba1.8k sqft22020 Martin Rd, Saint Clair Shores, MI 48081Off Market
- $285,2003 bd2 ba-- sqft28435 Florence St, Saint Clair Shores, MI 48081Off Market
- $--3 bd3 ba1.7k sqft28435 Florence Saint, Saint Clair Shores, MI 48081Off Market
Nearby schools
GreatSchools rating
- 6/10Rodgers Elementary SchoolGrades: PK-5Distance: 0.3 mi
- 8/10Kennedy Middle SchoolGrades: 6-8Distance: 2 mi
- 5/10Lake Shore High SchoolGrades: 9-12Distance: 1.5 mi
Get a cash offer in 3 minutes
Find out how much your home could sell for in as little as 3 minutes with a no-obligation cash offer.
Estimated market value
$287,400
Get a cash offer in 3 minutes
Find out how much your home could sell for in as little as 3 minutes with a no-obligation cash offer.
Estimated market value
$287,400
- Michigan
- Macomb County
- Saint Clair Shores
- 48081
- 22004 Martin Rd
Nearby cities
Nearby zip codes
Other Saint Clair Shores Topics
- Apartments for Rent in 48081
- Houses for Sale in 48081
- Houses for Rent in 48081
- 48081 Real Estate
- Saint Clair Shores Condos
- Houses for Sale in Saint Clair Shores
- Newest Listings in Saint Clair Shores
- Saint Clair Shores Home Values
- Saint Clair Shores Real Estate Agents
- Saint Clair Shores Refinance
- Saint Clair Shores Mortgage Rates
