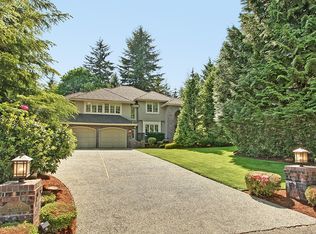
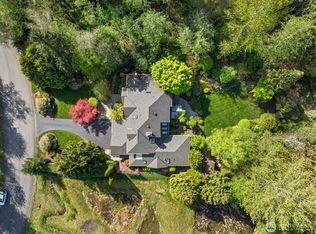
Charming custom home in a bucolic setting recently updated and upgraded located in a quiet cul-de-sac in the sought after community of Lake of the Woods in Woodinville. This 3030* sq ft custom home features 4 bedrooms (the 4th oversized bedroom with closet could double as a bonus room), 2.5 baths including an owner's suite with new bathroom, main floor office with built-ins, new wide plank engineered hardwood floors throughout (bedrooms have new carpet), fresh paint throughout, contemporary lighting, and new stairway with iron railings. Pristine country setting on a shy ¾ acre lot backing to a privately owned 7+ acre property; beautiful setting with an evergreen treed backdrop, sand volleyball court, extensive new seasonal plantings, raised garden beds, sunny emerald lawns and patio, huge fenced side yard with 2 double opening gates (dog run or RV parking), new garden shed and fire pit. Enjoy the awesome covered outdoor room off the dining room with heaters in the cedar lined ceiling, lights and skylights. The charming leaded glass entry leads to the 2 story foyer with new contemporary chandelier, crown molding and wainscoted walls opening into the formal rooms. The formal living room features a tall coved ceiling, bayed window and marble surround gas fireplace. The adjacent formal dining room features wainscoting, crystal chandelier and French doors to the covered outdoor living area. This lovely space features clear cedar lined beamed ceiling with recessed can lights, skylights, heaters, ceiling fan, sun shades and sconce lighting. The everyday living areas flow seamlessly into each other; the kitchen has slab granite counters, full height tumbled marble back splash, under counter lighting, stainless steel appliances including a 5 burner Dacor gas cook top, double ovens, Bosch dishwasher, extra deep refrigerator and large walk-in pantry. The new wide plank hardwood floors extend into the adjacent family room with a gas fireplace with vanilla crème marble surround. The rear staircase connecting to the upper level is accessed from family room. The informal dining area is between the kitchen and family room with French doors out to the patio and beautiful backyard. The office is off the foyer and features an abundance of built-in cabinetry, uppers and lowers with 3 desk areas. The guest half bath features a pedestal sink, wainscoting and crown molding. The guest powder bath off the kitchen and family room features a pedestal sink, cabinet, wainscoting and crown molding. The full size laundry room with completes the main floor with a sink, engineered wood floor and lots of cabinet space. Front and rear stairs lead to the bedrooms upstairs, all with new carpet in the bedrooms; double doors open to the owner's suite with a walk-in closet and private backyard views and a newer master bath with heated 12 x 24 tile floors, free standing tub, separate his and her quartz vanities, alder espresso stained cabinetry, chrome faucets and hardware and tiled shower with rain shower head. The wainscoted hallway with crown molding features fluted door moldings topped with crown molding caps. 2 other good sized bedrooms share a full bath with dual vanities and wood grain tiled floor. The 4th bedroom or bonus room is at the end of the wainscoted hall and features a closet that is plumbed for a wet bar (an additional bathroom could be added here as well) and wired for surround sound. Additional highlights include a new 50 year Presidential roof (2019), newer hot water heater (2017), newer furnace (2019) with NEST thermostat, new central air conditioning (2019), recessed LED lights throughout, wired for sound with volume controls in each room, oil rubbed bronze hardware throughout, wired for security, new exterior paint 2018, new interior paint (2020) and fully finished garage with storage room and 3rd bay/exercise room.
This property is not currently displayed as for sale or rent on Zillow. This may be different from what's on other websites or public sources.