Skip main navigation
Off market
  • $1,397,600

    22006 Belgrade Ave, Panama City Beach, FL 32413

    7beds
    5,065sqft
    Single Family Residence
    Built in 1979
    0.41 Acres Lot
    $1,397,600 Zestimate®
    $276/sqft
    $5,990 Estimated rent

    Home value

    $1,397,600

    $1.17M - $1.69M

    $5,990/mo

    Zestimate® history
    Loading
    Loading...

    Owner options

    List your home for rent

    $5,990/mo

    Rent Zestimate®

    Find your next renter with Zillow Rental Manager. Plus, with online applications, you can quickly screen prospective tenants – for free.

    Learn more

    $5,990/mo

    Rent Zestimate®

    Refinance and save

    $8,951/mo

    Est. payment

    Refinancing to a lower rate could help reduce your monthly payments and save thousands over the life of the loan.

    See today's rates

    $8,951/mo

    Est. payment

    Explore your selling options

    Work with a Zillow partner agent

    Leverage their expertise and Zillow's premium Showcase listings to get your home seen by more buyers.

    Get started

    List with your own agent

    Get your home in front of millions of buyers by listing it on Zillow.

    Learn how to do it

    Sell it yourself

    Take full control of how buyers see your home on Zillow by listing For Sale by Owner (FSBO).

    List your home

    What's special

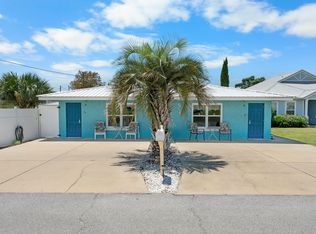
    This is a spectacular opportunity on the west end of Panama City Beach to own 3 properties all grouped together !!! This multi family complex is only 1 block to the sand and will make an incredible short term rental compound, perfect for family reunions. The main home is over 4000 sq ft with two living quarters, one side is a self contained one bedroom suite with separate entrance and the other side is 4 bd 4.5 bath and large loft bonus room. The adjacent home faces Derondo st. It is a sweet 2 bed Florida cottage with a large fenced in the backyard. The 3rd property has 1000 sq ft space (used as storage now) and oversized 2 car garage, carport and extra large driveway. There is a gorgeous custom resort style pool nestled between the properties. The entire complex sleeps between 18-24

    This property is not currently displayed as for sale or rent on Zillow. This may be different from what's on other websites or public sources.

    Zillow last checked:

    Listing updated:

    Listed by:

    Renata Morse 850-527-3923,

    Beachy Beach Real Estate,

    Kelli Sullivan 850-819-8246,

    Beachy Beach Real Estate

    Bought with:

    Non Member Office (NABOR)

    Source: ECAOR,MLS#: 850103MLS Logo

    Facts & features

    Interior

    Bedrooms & bathrooms
    • Bedrooms: 7
    • Bathrooms: 5
    • Full bathrooms: 5
    Primary bedroom
    • Level: Second
    • Area: 270 Square Feet
    • Dimensions: 18 x 15
    Bedroom
    • Level: First
    • Area: 240.5 Square Feet
    • Dimensions: 18.5 x 13
    Bedroom
    • Level: Second
    • Area: 165 Square Feet
    • Dimensions: 15 x 11
    Bedroom
    • Level: Second
    • Area: 210 Square Feet
    • Dimensions: 14 x 15
    Primary bathroom
    • Level: Second
    • Area: 90 Square Feet
    • Dimensions: 10 x 9
    Bathroom
    • Level: First
    • Area: 20 Square Feet
    • Dimensions: 2.5 x 8
    Other
    • Level: Second
    • Area: 344 Square Feet
    • Dimensions: 43 x 8
    Bonus room
    • Level: Third
    • Area: 473 Square Feet
    • Dimensions: 43 x 11
    Foyer
    • Level: First
    • Area: 130 Square Feet
    • Dimensions: 13 x 10
    Garage
    • Level: First
    • Area: 528 Square Feet
    • Dimensions: 24 x 22
    Kitchen
    • Description: Dining Room Combo
    • Level: First
    • Area: 518 Square Feet
    • Dimensions: 14 x 37
    Laundry
    • Level: First
    • Area: 72 Square Feet
    • Dimensions: 9 x 8
    Mud room
    • Level: First
    • Area: 70 Square Feet
    • Dimensions: 10 x 7
    Office
    • Level: First
    • Area: 247.5 Square Feet
    • Dimensions: 15 x 16.5
    Office
    • Level: Second
    • Area: 70 Square Feet
    • Dimensions: 10 x 7
    Play room
    • Level: First
    • Area: 418.5 Square Feet
    • Dimensions: 15.5 x 27
    Screened porch
    • Description: Screened Back Porch
    • Level: First
    • Area: 344 Square Feet
    • Dimensions: 43 x 8
    Other
    • Description: Mother In Law Living Room
    • Level: First
    • Area: 209 Square Feet
    • Dimensions: 19 x 11
    Other
    • Description: Mother in Law Bedroom
    • Level: First
    • Area: 168 Square Feet
    • Dimensions: 14 x 12
    Other
    • Description: Mother In Law Kitchen
    • Level: First
    • Area: 60.5 Square Feet
    • Dimensions: 11 x 5.5
    Heating
    • Central, Natural Gas
    Cooling
    • Central Air
    Appliances
    • Included: Dishwasher, Disposal, Dryer, Double Oven, Range Hood, Trash Compactor, Washer, Electric Water Heater
    • Laundry: Washer/Dryer Hookup
    Features
    • Breakfast Bar, Bookcases, Crown Molding, Recessed Lighting, Track Lighting, Split Bedroom
    • Flooring: Tile
    • Furnished: Yes
    • Common walls with other units/homes: No Common Walls
    Interior area
    • Total structure area: 5,065
    • Total interior livable area: 5,065 sqft

    Property

    Parking
    • Total spaces: 4
    • Parking features: Garage Door Opener, Guest, Oversized, RV Access/Parking, Garage
    • Attached garage spaces: 4
    Features
    • Stories: 3
    • Patio & porch: Patio, Porch, Screened
    • Exterior features: Balcony, Private Yard
    • Pool features: In Ground
    • Fencing: Partial
    • Has view: Yes
    • View description: Gulf
    • Has water view: Yes
    • Water view: Gulf
    Lot
    • Size: 0.41 Acres
    • Dimensions: 145 x 125
    • Features: Corner Lot, Within 1/2 Mile to Water
    Details
    • Parcel number: 35987000000
    • Zoning description: Resid Multi-Family

    Construction

    Type & style
    • Home type: SingleFamily
    • Architectural style: Other
    • Property subtype: Single Family Residence
    Materials
    • Frame
    • Foundation: Foundation Off Grade
    • Roof: Shake
    Condition
    • Construction Complete
    • New construction: No
    • Year built: 1979

    Utilities & green energy

    • Sewer: Septic Tank
    • Water: Public

    Community & HOA

    Community
    • Subdivision: KISKA BEACH
    Location
    • Region: Panama City Beach

    Financial & listing details

    • Price per square foot: $276/sqft
    • Annual tax amount: $3,269
    • Date on market: 7/5/2020
    • Road surface type: Paved

    Price history

    DateEventPrice
    9/16/2020Sold$820,000$162/sqft
    Source: ECAOR #850103 Report a problem

    Public tax history

    Tax history is unavailable.

    Neighborhood: 32413

    Nearby schools

    GreatSchools rating
    Schools provided by the listing agent
    • Elementary: West Bay
    • Middle: Surfside
    • High: Arnold

    Source: ECAOR. This data may not be complete. We recommend contacting the local school district to confirm school assignments for this home.

    Get pre-qualified for a loan
    At Zillow Home Loans, we can pre-qualify you in as little as 5 minutes with no impact to your credit score.

    An equal housing lender. NMLS #10287.

    Sell for more on Zillow
    Get a Zillow Showcase℠ listing at no additional cost and you could sell for .
    $1,397,600
    2% more
    +$27,952
    With Zillow Showcase(estimated)
    $1,425,552