Skip main navigation
Sold for $395,000
  • $395,000

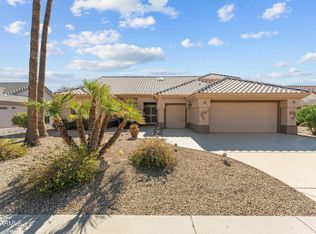
    22008 N CORTO Lane, Sun City West, AZ 85375

    2beds
    2baths
    1,669sqft
    Single Family Residence
    Built in 1994
    0.38 Acres Lot
    $412,000 Zestimate®
    $237/sqft
    $1,857 Estimated rent

    Home value

    $412,000

    $391,000 - $433,000

    $1,857/mo

    Zestimate® history
    Loading
    Loading...

    Owner options

    List your home for rent

    $1,857/mo

    Rent Zestimate®

    Find your next renter with Zillow Rental Manager. Plus, with online applications, you can quickly screen prospective tenants – for free.

    Learn more

    $1,857/mo

    Rent Zestimate®

    Refinance and save

    $2,296/mo

    Est. payment

    Refinancing to a lower rate could help reduce your monthly payments and save thousands over the life of the loan.

    See today's rates

    $2,296/mo

    Est. payment

    Explore your selling options

    Work with a Zillow partner agent

    Leverage their expertise and Zillow's premium Showcase listings to get your home seen by more buyers.

    Get started

    List with your own agent

    Get your home in front of millions of buyers by listing it on Zillow.

    Learn how to do it

    Sell it yourself

    Take full control of how buyers see your home on Zillow by listing For Sale by Owner (FSBO).

    List your home

    What's special

    Electric openerNear-new plush neutral-tone carpetVaulted ceilingsOpen kitchen floorplanLarge snack barNew gas water heaterSpacious master bedroom
    NEW LOW PRICE! - 55+ with NO H.O.A.!!! TONS OF UPGRADES TO INCLUDE: Central Vaccuum system, Surround-Sound Inside & Out, New Gas Water Heater & Soft Water system 2022, New HVAC in 2019, Sun-guard Roller Shades on Back Patio & MAXTEC door locks. Ample parking with a Triple-wide driveway + 2-car garage, Electric Opener & TONS of Extra Storage. Open Kitchen Floorplan with large Snack bar, 42'' Custom cabinets, Stainless-Steel Appliances & Gas Stove/Oven + entry to the Office/Craft room w/wall of cabinets. Living Rm., Family Rm & Dining area plus, Spacious Master Bedroom w/Exit door & In-Suite Bath w/Double sinks. Second Bedroom with Vaulted ceilings + Full Bath with Jacuzzi tub. Near-new plush neutral-tone carpet + tile floors throughout. THIS ONE IS A DEFFINATE ''MUST SEE!

    Zillow last checked:

    Listing updated:

    Listed by:

    Vicki L Jonovich 602-694-4044,

    Jonovich and Associates Realty

    Bought with:

    Kelly Chaplin-Dahl, SA688604000

    Long Realty Unlimited

    Albert Dahl, SA703359000

    Long Realty Unlimited

    Source: ARMLS,MLS#: 6535406MLS Logo

    Facts & features

    Interior

    Bedrooms & bathrooms
    • Bedrooms: 2
    • Bathrooms: 2
    Other
    • Level: Main
    Heating
    • Natural Gas
    Cooling
    • HVAC SEER Rating, Central Air, Ceiling Fan(s)
    Appliances
    • Included: Water Softener Owned, Built-in Microwave, Dishwasher, Disposal, Gas Range, Gas Oven
    Features
    • High Speed Internet, Double Vanity, Master Downstairs, Breakfast Bar, 9+ Flat Ceilings, Central Vacuum, No Interior Steps, Kitchen Island, Pantry
    • Flooring: Carpet, Tile
    • Windows: Solar Screens
    • Has basement: No
    • Has fireplace: No
    Interior area
    • Total structure area: 1,669
    • Total interior livable area: 1,669 sqft

    Property

    Parking
    • Total spaces: 5
    • Parking features: Garage Door Opener, Attch'd Gar Cabinets
    • Garage spaces: 2
    • Uncovered spaces: 3
    Accessibility
    • Accessibility features: Zero-Grade Entry
    Features
    • Stories: 1
    • Patio & porch: Covered, Patio
    • Exterior features: Storage
    • Pool features: None
    • Spa features: None
    • Fencing: Wrought Iron
    Lot
    • Size: 0.38 Acres
    • Features: North/South Exposure, Sprinklers In Rear, Sprinklers In Front, Desert Back, Desert Front, Cul-De-Sac
    Details
    • Parcel number: 23225173
    • Special conditions: Age Restricted (See Remarks)

    Construction

    Type & style
    • Home type: SingleFamily
    • Architectural style: Ranch
    • Property subtype: Single Family Residence
    Materials
    • Stucco, Wood Frame, Painted
    • Roof: Tile
    Condition
    • Year built: 1994
    Details
    • Builder name: Del Webb

    Utilities & green energy

    • Sewer: Private Sewer
    • Water: Pvt Water Company

    Community & HOA

    Community
    • Features: Pool, Golf, Pickleball, Community Spa, Community Spa Htd
    • Senior community: Yes
    • Subdivision: Sun City West Unit 52
    HOA
    • Has HOA: No
    • Services included: No Fees
    Location
    • Region: Sun City West

    Financial & listing details

    • Price per square foot: $237/sqft
    • Tax assessed value: $327,100
    • Annual tax amount: $2,260
    • Date on market: 3/26/2023
    • Cumulative days on market: 148 days
    • Listing terms: Cash,Conventional,FHA,VA Loan
    • Ownership: Fee Simple

    Price history

    DateEventPrice
    10/13/2023Sold$395,000-1%$237/sqft
    Source: ARMLS #6535406 Report a problem
    9/14/2023Pending sale$399,000$239/sqft
    Source: ARMLS #6535406 Report a problem
    8/8/2023Price change$399,000-2.7%$239/sqft
    Source: ARMLS #6535406 Report a problem
    6/18/2023Listed for sale$410,000-0.5%$246/sqft
    Source: ARMLS #6535406 Report a problem
    5/23/2023Listing removed$412,000$247/sqft
    Source: ARMLS #6535406 Report a problem
    5/4/2023Price change$412,000-0.5%$247/sqft
    Source: ARMLS #6535406 Report a problem
    4/6/2023Price change$414,000-1.3%$248/sqft
    Source: ARMLS #6535406 Report a problem
    3/26/2023Listed for sale$419,500+170.6%$251/sqft
    Source: ARMLS #6535406 Report a problem
    12/15/2002Sold$155,000+2.1%$93/sqft
    Source: ARMLS #1876357 Report a problem
    7/28/1994Sold$151,743$91/sqft
    Source: Public Record Report a problem

    Public tax history

    YearProperty taxesTax assessment
    2025$1,587 -0.8%$32,710 -8.9%
    2024$1,600 +3.7%$35,900 +59.9%
    2023$1,543 -31.7%$22,448 -9.3%
    2022$2,260 -1.7%$24,760 +8.9%
    2021$2,299 +2.6%$22,730 +6.1%
    2020$2,242 +2.5%$21,420 +12.6%
    2019$2,186 $19,030 +5.8%
    2018$2,186 +4.2%$17,980 +4.5%
    2017$2,099 +13.3%$17,200 +6.6%
    2016$1,852 +0.9%$16,130 +5.6%
    2015$1,836 $15,270 +5.5%
    2014-- $14,470
    2013-- $14,470 -4.6%
    2012-- $15,160 -7.6%
    2011-- $16,410 -0.7%
    2010-- $16,520 -13.3%
    2009-- $19,050 -17.9%
    2008-- $23,200 +3.6%
    2007-- $22,400 +46.9%
    2006-- $15,250
    2005-- $15,250 +19.1%
    2004-- $12,800
    2003-- $12,800
    2002-- $12,800
    Find assessor info on the county website

    Neighborhood: 85375

    Nearby schools

    GreatSchools rating
    Schools provided by the listing agent
    • District: Dysart Unified District

    Source: ARMLS. This data may not be complete. We recommend contacting the local school district to confirm school assignments for this home.

    Get a cash offer in 3 minutes
    Find out how much your home could sell for in as little as 3 minutes with a no-obligation cash offer.
    Estimated market value
    $412,000
    Get a cash offer in 3 minutes
    Find out how much your home could sell for in as little as 3 minutes with a no-obligation cash offer.
    Estimated market value
    $412,000