Skip main navigation
Sold for $800,000
  • $800,000

    22009 N 45TH Place, Phoenix, AZ 85050

    4beds
    2baths
    1,834sqft
    Single Family Residence
    Built in 1996
    6,683 Square Feet Lot
    $785,500 Zestimate®
    $436/sqft
    $3,437 Estimated rent

    Home value

    $785,500

    $746,000 - $825,000

    $3,437/mo

    Zestimate® history
    Loading
    Loading...

    Owner options

    List your home for rent

    $3,437/mo

    Rent Zestimate®

    Find your next renter with Zillow Rental Manager. Plus, with online applications, you can quickly screen prospective tenants – for free.

    Learn more

    $3,437/mo

    Rent Zestimate®

    Refinance and save

    $4,807/mo

    Est. payment

    Refinancing to a lower rate could help reduce your monthly payments and save thousands over the life of the loan.

    See today's rates

    $4,807/mo

    Est. payment

    Explore your selling options

    Work with a Zillow partner agent

    Leverage their expertise and Zillow's premium Showcase listings to get your home seen by more buyers.

    Get started

    List with your own agent

    Get your home in front of millions of buyers by listing it on Zillow.

    Learn how to do it

    Sell it yourself

    Take full control of how buyers see your home on Zillow by listing For Sale by Owner (FSBO).

    List your home

    What's special

    Tranquil water featurePebble tec heated poolHeated pebble tec poolSoothing waterfallOversized gas stoveNew fiber optic installationGas firepit
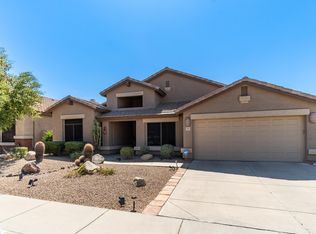
    Step into the lap of luxury with this exquisitely remodeled oasis nestled in the heart of Desert Ridge. Featuring four bedrooms and the versatile option of an office, workshop, or exercise room - the choice is yours to make. Prepare to be absolutely delighted by this turn key move-in ready property, which promises to exceed your every expectation. A single-story marvel, this residence is situated on a premium elevated view lot, featuring a Pebble Tec heated pool, a rejuvenating spa, and a tranquil water feature that backs up to pristine open space, granting you the ultimate desert retreat with no neighbors or homes behind your back yard. The heart of this home resides within its meticulously designed open-concept chef's kitchen and family room. A comprehensive renovation has recreated the space. The entire property has been freshly painted to radiate freshness and brilliance. The kitchen, has undergone a magnificent transformation. It now showcases gorgeous quartz countertops, new soft-close cabinets and hardware, a suite of brand-new Fridgidaire Professional series stainless-steel appliances, an oversized gas stove, a new sink and faucet, a dazzling backsplash, and pendant lighting suspended over the expansive island with a breakfast bar. Elegantly appointed niche lighting fixtures and accents provide a sense of sophistication typically reserved for million-dollar home. New Fridigarie Professional Series refrigerator introduces a level of flexibility; equipped with interchangeable drawers, effortlessly transforming from a refrigerator to a freezer as your needs dictate. A built-in Sharp drawer microwave and appliance garage further underscore the kitchen's utility, while a thoughtful built-in trash and recycle system enhances the overall convenience. The kitchen flows seamlessly into the family room, graced by a gas fireplace. The new features include: New hot water heater 2018; Highly efficient variable speed pool pump 2019; New roof with double barrier paper protection and solar attic fan installed 2020; New pool sand filter replaced 2021; Patio and pool decks resurfaced 2021; New Polyaspartic garage floor surface 2022 and New Trane HVAC installed 2022. The renovations by Home Smith Interiors extend to the installation of beautiful new flooring, an open floor plan that seamlessly integrates the kitchen and great room, and an array of new lighting and ceiling fans. The result is a harmonious blend of elegance and functionality. The resort-style backyard is a haven of relaxation, featuring a heated Pebble Tec pool and spa, automated pool controls, a soothing waterfall, a gas firepit, and a built-in gas BBQ Island for effortless outdoor entertainment. For the tech-savvy homeowner, a new fiber optic installation is available to cater to your high-speed connectivity needs. This immaculate, meticulously maintained residence is situated in one of Desert Ridge's most sought-after neighborhoods. It offers the convenience of nearby extensive hiking trails, an abundance of shopping options, world-class dining, entertainment venues, and A-rated Paradise Valley schools. Only 10 minutes from the Mayo Clinic Complex. Childcare is located within the neighborhood and easy access to the 101 and 51 freeways ensures that the entire valley is within your reach. Furnishings available under separate bill of sale.

    Zillow last checked:

    Listing updated:

    Listed by:

    Jacqueline Miller 480-243-2132,

    My Home Group Real Estate

    Bought with:

    Darryl Bingham, SA671198000

    Coldwell Banker Realty

    Source: ARMLS,MLS#: 6622548MLS Logo

    Facts & features

    Interior

    Bedrooms & bathrooms
    • Bedrooms: 4
    • Bathrooms: 2
    Heating
    • Natural Gas
    Cooling
    • Central Air, Ceiling Fan(s)
    Appliances
    • Included: Dryer, Washer, Built In Recycling, Refrigerator, Built-in Microwave, Dishwasher, Disposal, Gas Range, Gas Oven
    • Laundry: Inside
    Features
    • High Speed Internet, Double Vanity, Other, See Remarks, Eat-in Kitchen, Breakfast Bar, No Interior Steps, Full Bth Master Bdrm, Separate Shwr & Tub
    • Flooring: Vinyl, Tile, Wood
    • Windows: Solar Screens, Double Pane Windows, Tinted Windows
    • Has basement: No
    • Number of fireplaces: 1
    • Fireplace features: Fire Pit, Living Room, Gas
    Interior area
    • Total structure area: 1,834
    • Total interior livable area: 1,834 sqft

    Property

    Parking
    • Total spaces: 2
    • Parking features: Garage Door Opener, Direct Access
    • Garage spaces: 2
    Accessibility
    • Accessibility features: Zero-Grade Entry
    Features
    • Stories: 1
    • Patio & porch: Covered, Patio
    • Exterior features: Built-in Barbecue
    • Has private pool: Yes
    • Pool features: Variable Speed Pump, Heated
    • Has spa: Yes
    • Spa features: Heated, Private
    • Fencing: Block
    Lot
    • Size: 6,683 sqft
    • Features: Borders Common Area, East/West Exposure, Sprinklers In Rear, Sprinklers In Front, Desert Back, Desert Front
    Details
    • Parcel number: 21232434

    Construction

    Type & style
    • Home type: SingleFamily
    • Property subtype: Single Family Residence
    Materials
    • Stucco, Wood Frame
    • Roof: Tile
    Condition
    • Year built: 1996
    Details
    • Builder name: Eillott Homes

    Utilities & green energy

    • Sewer: Public Sewer
    • Water: City Water

    Community & neighborhood

    Community
    • Community features: Biking/Walking Path
    Location
    • Region: Phoenix
    • Subdivision: DESERT RIDGE PARCEL 7.7

    HOA & financial

    HOA
    • Has HOA: Yes
    • HOA fee: $264 semi-annually
    • Services included: Maintenance Grounds
    • Association name: Desert Ridge
    • Association phone: 480-551-4300

    Other

    Other facts
    • Listing terms: Cash,Conventional
    • Ownership: Fee Simple

    Price history

    DateEventPrice
    12/14/2023Sold$800,000-7%$436/sqft
    Source: ARMLS #6622548 Report a problem
    11/27/2023Pending sale$860,000$469/sqft
    Source: ARMLS #6622548 Report a problem
    10/26/2023Listed for sale$860,000+16.1%$469/sqft
    Source: ARMLS #6622548 Report a problem
    2/15/2022Sold$741,000+5.9%$404/sqft
    Source: ARMLS #6345830 Report a problem
    2/2/2022Contingent$700,000$382/sqft
    Source: ARMLS #6345830 Report a problem
    2/2/2022Listed for sale$700,000+180.1%$382/sqft
    Source: ARMLS #6345830 Report a problem
    11/22/2000Sold$249,900+44.7%$136/sqft
    Source: Public Record Report a problem
    12/1/1995Sold$172,652$94/sqft
    Source: Public Record Report a problem

    Public tax history

    YearProperty taxesTax assessment
    2025$3,177 +2.6%$59,150 -5.7%
    2024$3,097 +2.3%$62,750 +84.6%
    2023$3,028 -1.1%$33,993 -14.3%
    2022$3,061 +1.9%$39,670 +6.4%
    2021$3,005 -0.4%$37,270 +10.9%
    2020$3,019 +3.8%$33,620 +4.2%
    2019$2,909 $32,250 +4.7%
    2018$2,909 +4.7%$30,810 +3.5%
    2017$2,778 +9.5%$29,770 +1.4%
    2016$2,536 +6.8%$29,360 +4.6%
    2015$2,374 $28,060 +26.1%
    2014-- $22,260 +11.7%
    2013-- $19,920 -3%
    2012-- $20,530 -10.2%
    2011-- $22,860 -12.3%
    2010-- $26,060 -19.8%
    2009-- $32,510 -6.2%
    2008-- $34,650 +6.6%
    2007-- $32,500 +52.9%
    2006-- $21,250
    2005-- $21,250 +32.8%
    2004-- $16,000
    2003-- $16,000 +14.7%
    2002-- $13,950

    Find assessor info on the county website

    Neighborhood: Desert View

    Nearby schools

    GreatSchools rating
    Schools provided by the listing agent
    • Elementary: Desert Trails Elementary School
    • Middle: Explorer Middle School
    • High: Pinnacle High School
    • District: Paradise Valley Unified District

    Source: ARMLS. This data may not be complete. We recommend contacting the local school district to confirm school assignments for this home.

    Get a cash offer in 3 minutes
    Find out how much your home could sell for in as little as 3 minutes with a no-obligation cash offer.
    Estimated market value
    $785,500
    Get a cash offer in 3 minutes
    Find out how much your home could sell for in as little as 3 minutes with a no-obligation cash offer.
    Estimated market value
    $785,500