Skip main navigation
Sold for $773,000
  • Listing Provided by: Keller Williams Coastal Prop.
    Bought with: West Capital Real Estate
    $773,000

    22009 S Salmon Ave, Carson, CA 90810

    3beds
    1,200sqft
    Single Family Residence
    Built in 1947
    7,307 Square Feet Lot
    $838,800 Zestimate®
    $644/sqft
    $3,681 Estimated rent

    Home value

    $838,800

    $797,000 - $881,000

    $3,681/mo

    Zestimate® history
    Loading
    Loading...

    Owner options

    List your home for rent

    $3,681/mo

    Rent Zestimate®

    Find your next renter with Zillow Rental Manager. Plus, with online applications, you can quickly screen prospective tenants – for free.

    Learn more

    $3,681/mo

    Rent Zestimate®

    Refinance and save

    $4,913/mo

    Est. payment

    Refinancing to a lower rate could help reduce your monthly payments and save thousands over the life of the loan.

    See today's rates

    $4,913/mo

    Est. payment

    Explore your selling options

    Work with a Zillow partner agent

    Leverage their expertise and Zillow's premium Showcase listings to get your home seen by more buyers.

    Get started

    List with your own agent

    Get your home in front of millions of buyers by listing it on Zillow.

    Learn how to do it

    Sell it yourself

    Take full control of how buyers see your home on Zillow by listing For Sale by Owner (FSBO).

    List your home

    What's special

    Expansive backyardFresh paintNewer upgraded electrical panelGlass sliding doorConvenient micro - hoodBlock fenceAmple storage cabinets
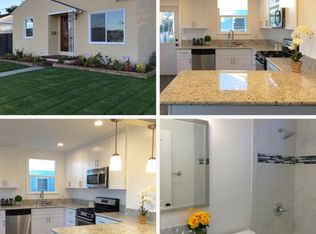
    Welcome to your new home in the Lincoln Village neighborhood of Carson! Step into this inviting three-bedroom, two-bathroom home where every detail exudes warmth and comfort. Recently added, one of the baths brings an extra touch of luxury to this already delightful abode. As you journey through this charming home, you'll find laminate wood flooring gracefully guiding you, while the dining area and kitchen boast elegant tile accents. Prepare to be amazed by the kitchen's granite countertops and full granite backsplash, complemented by top-of-the-line appliances including a 36-inch Thermador professional grade gas stove, a Viking refrigerator, a dishwasher, and a convenient micro-hood above the stove. The ambiance is further enhanced by recessed lighting illuminating most of the home, while fresh paint inside and out adds a welcoming touch. Discover the convenience of an inside laundry room equipped with ample storage cabinets, ensuring your home stays organized effortlessly. Feel the comfort of central air conditioning throughout, with the added bonus of a mini-split system in the third bedroom, featuring innovative "inverter technology" for enhanced efficiency. This bedroom also offers direct access to the backyard through a glass sliding door, inviting you to enjoy the outdoors. Outside, a long gated driveway leads to a two-car garage, providing both security and convenience. The expansive backyard beckons with endless possibilities, offering ample space for expansion, whether you dream of an ADU-Granny House or simply desire room to roam. Additional features include two metal storage structures nestled on a large concrete pad, perfect for all your storage needs, and a block fence surrounding the property for added privacy and security. Plus, enjoy the peace of mind provided by the newer upgraded electrical panel. With so much to offer, this home is truly a gem waiting to be discovered. Don't miss out on the opportunity to make it yours – come and see all that awaits you!

    Zillow last checked:

    Listing updated:

    Listing Provided by:

    Ileana Amiel DRE #01310037 562-972-6783,

    Keller Williams Coastal Prop.

    Bought with:

    SoDanny Pic, DRE #02216076

    West Capital Real Estate

    Source: CRMLS,MLS#: PW24030888MLS LogoOriginating MLS: California Regional MLS

    Facts & features

    Interior

    Bedrooms & bathrooms
    • Bedrooms: 3
    • Bathrooms: 2
    • Full bathrooms: 1
    • 3/4 bathrooms: 1
    • Main level bathrooms: 2
    • Main level bedrooms: 3
    Bedroom
    • Features: All Bedrooms Down
    Bathroom
    • Features: Bathtub, Tub Shower
    Kitchen
    • Features: Stone Counters
    Heating
    • Natural Gas
    Cooling
    • Central Air
    Appliances
    • Included: Dishwasher, ENERGY STAR Qualified Appliances, Gas Oven, Gas Range, Gas Water Heater, Microwave, Refrigerator
    • Laundry: Inside
    Features
    • Separate/Formal Dining Room, Recessed Lighting, All Bedrooms Down
    • Flooring: Laminate, Tile, Wood
    • Has fireplace: No
    • Fireplace features: None
    • Common walls with other units/homes: No Common Walls
    Interior area
    • Total interior livable area: 1,200 sqft

    Property

    Parking
    • Total spaces: 2
    • Parking features: Concrete, Door-Multi, Driveway, Garage, Garage Door Opener, Gated
    • Garage spaces: 2
    Features
    • Levels: One
    • Stories: 1
    • Entry location: ground
    • Patio & porch: None
    • Pool features: None
    • Spa features: None
    • Fencing: Block,Fair Condition
    • Has view: Yes
    • View description: None
    Lot
    • Size: 7,307 sqft
    • Features: Back Yard, Front Yard, Lawn, Rectangular Lot, Sprinkler System
    Details
    • Parcel number: 7316022017
    • Zoning: CARS*
    • Special conditions: Standard
    • Other equipment: Satellite Dish

    Construction

    Type & style
    • Home type: SingleFamily
    • Property subtype: Single Family Residence
    Materials
    • Stucco
    • Foundation: Raised
    • Roof: Composition,Shingle,Wood
    Condition
    • Turnkey
    • New construction: No
    • Year built: 1947

    Utilities & green energy

    • Sewer: Unknown
    • Water: Other
    • Utilities for property: Cable Connected, Electricity Connected, Natural Gas Connected, Water Connected
    Green energy
    • Energy efficient items: Appliances

    Community & neighborhood

    Security
    • Security features: Prewired, Carbon Monoxide Detector(s), Smoke Detector(s)
    Community
    • Community features: Curbs, Street Lights
    Location
    • Region: Carson

    Other

    Other facts
    • Listing terms: Cash,Cash to New Loan,Conventional,FHA
    • Road surface type: Paved

    Price history

    DateEventPrice
    4/9/2024Sold$773,000-0.9%$644/sqft
    Source: CRMLS #PW24030888 Report a problem
    2/24/2024Pending sale$780,000$650/sqft
    Source: CRMLS #PW24030888 Report a problem
    2/14/2024Listed for sale$780,000+52.9%$650/sqft
    Source: CRMLS #PW24030888 Report a problem
    12/24/2020Sold$510,000+2.2%$425/sqft
    Source: CRMLS #PW20232469 Report a problem
    11/4/2020Pending sale$499,000$416/sqft
    Source: Keller Williams Coastal Prop. #PW20232469 Report a problem
    11/4/2020Listed for sale$499,000$416/sqft
    Source: Keller Williams Coastal Prop. #PW20232469 Report a problem

    Public tax history

    YearProperty taxesTax assessment
    2025$10,354 +41.2%$788,460 +45.7%
    2024$7,333 +2%$541,216 +2%
    2023$7,188 +5.2%$530,604 +2%
    2022$6,833 +68%$520,200 +86.8%
    2021$4,067 +218.2%$278,478 +486.7%
    2020$1,278 $47,469 +2%
    2019$1,278 +8.2%$46,540 +2%
    2018$1,181 $45,628 +2%
    2017$1,181 +1.5%$44,735 +2%
    2016$1,163 +3.1%$43,859 +1.5%
    2015$1,128 +3.7%$43,201 +2%
    2014$1,088 $42,355 +2.5%
    2012-- $41,339 +2%
    2011-- $40,529 +0.8%
    2010-- $40,227 -0.2%
    2009-- $40,324 +2%
    2008-- $39,535 +2%
    2007-- $38,761 +2%
    2006-- $38,002
    2005-- $38,002 +4%
    2004-- $36,528 +1.9%
    2003-- $35,860 +2%
    2002-- $35,158 +4%
    2000-- $33,794

    Find assessor info on the county website

    Neighborhood: 90810

    Nearby schools

    GreatSchools rating
    Get a cash offer in 3 minutes
    Find out how much your home could sell for in as little as 3 minutes with a no-obligation cash offer.
    Estimated market value
    $838,800
    Get a cash offer in 3 minutes
    Find out how much your home could sell for in as little as 3 minutes with a no-obligation cash offer.
    Estimated market value
    $838,800