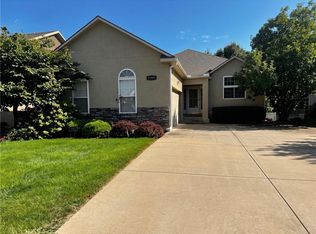
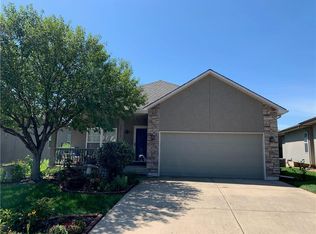
Blending modern luxury with the freshness of new construction, this remarkable 5-year-old villa feels like it was just completed this week! This is no ordinary villa - this true ranch provides 3 main floor bedrooms and is filled with thoughtful upgrades. Owner's suite is privately tucked at the back of house and offers a big double vanity, private water closet, generous shower w/double heads and spray handle, plus a walk-in closet. The other two bedrooms are tucked behind a handy pocket door in their own hallway. This custom floor plan includes a natural-light filled "Florida" room, currently used as a dining and game room, and is complete w/reading nook and glass slider to your lovely outdoor relaxation - the deck is built with composite to minimize maintenance and is tucked between exterior walls giving you both privacy and protection from weather. And there are no steps from house onto your deck! Experience ultimate convenience with remote-controlled blinds that let you adjust natural light and privacy in both the living and 'Florida' rooms with just a touch. Kitchen is a chef's dream, featuring upgraded appliances, excellent storage w/deep drawers and roll-out pantry shelving, plus matte granite countertops that not only look exquisite but also provide a durable surface for your culinary adventures! Both bathrooms feature the same lovely granite atop tall vanities, tiled floors and tiled showers. Expansive unfinished basement offers endless possibilities. Enjoy the wide open space as outstanding storage or easy-to-clean space for crafts/woodworking. Or customize it's 10 foot foundation to suit your needs, whether it's a home theater, a gym, a family room or more bedrooms, this palette is ready with an egress window and bathroom stub in place. This section of Grayson Place provides lawn maintenance, irrigation system care, and trash pickup, plus you and yours can enjoy two neighborhood pools, walking trails and club house. See photo captions for more details!
Sold
Zillow last checked:
Listing updated:
Bought with:
Jo Paccapaniccia, 00242431
Keller Williams Realty Partners Inc.
Source: Heartland MLS as distributed by MLS GRID,MLS#: 2442692
Price history
| Date | Event | Price |
|---|---|---|
| 11/6/2023 | Sold | -- |
Source:  Heartland MLS as distributed by MLS GRID #2442692 Report a problem Heartland MLS as distributed by MLS GRID #2442692 Report a problem | ||
| 9/9/2023 | Pending sale | $450,000$275/sqft |
Source: Heartland MLS as distributed by MLS GRID #2442692 Report a problem | ||
| 9/8/2023 | Listed for sale | $450,000+29.9%$275/sqft |
Source: Heartland MLS as distributed by MLS GRID #2442692 Report a problem | ||
| 5/31/2018 | Sold | -- |
Source: Heartland MLS as distributed by MLS GRID #2068334 Report a problem | ||
| 5/30/2018 | Pending sale | $346,340$211/sqft |
Source: Rodrock & Associates Realtors #2068334 Report a problem | ||
| 5/30/2018 | Listed for sale | $346,340$211/sqft |
Source: Rodrock & Associates Realtors #2068334 Report a problem | ||

Get a cash offer in 3 minutes
Find out how much your home could sell for in as little as 3 minutes with a no-obligation cash offer.
Estimated market value
$481,500
