Skip main navigation
Closed
  • $325,000

    2201 139th Ave NW, Andover, MN 55304

    3beds
    1,446sqft
    Single Family Residence
    Built in 1968
    0.54 Acres Lot
    $325,600 Zestimate®
    $225/sqft
    $2,358 Estimated rent

    Home value

    $325,600

    $309,000 - $342,000

    $2,358/mo

    Zestimate® history
    Loading
    Loading...

    Owner options

    List your home for rent

    $2,358/mo

    Rent Zestimate®

    Find your next renter with Zillow Rental Manager. Plus, with online applications, you can quickly screen prospective tenants – for free.

    Learn more

    $2,358/mo

    Rent Zestimate®

    Refinance and save

    $1,982/mo

    Est. payment

    Refinancing to a lower rate could help reduce your monthly payments and save thousands over the life of the loan.

    See today's rates

    $1,982/mo

    Est. payment

    Explore your selling options

    Work with a Zillow partner agent

    Leverage their expertise and Zillow's premium Showcase listings to get your home seen by more buyers.

    Get started

    List with your own agent

    Get your home in front of millions of buyers by listing it on Zillow.

    Learn how to do it

    Sell it yourself

    Take full control of how buyers see your home on Zillow by listing For Sale by Owner (FSBO).

    List your home

    What's special

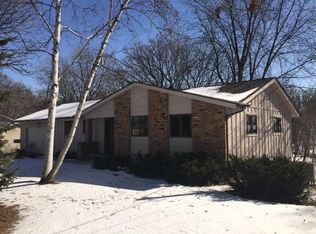
    Welcome to this charming home that checks all the boxes! Step inside the inviting living room enhanced with a cozy wood-burning fireplace — nothing like the snap, crackle, and pop of real wood on a chilly evening. Love the large picture window that fills the room with natural light — windows and siding have been replaced. Furnace and air conditioner replaced 9/2024! The living room flows seamlessly into the informal dining area, offering easy access to the garage — ideal for bringing in groceries. The kitchen is a showstopper! Oak cabinets, ceramic backsplash, Silestone countertops, and new Whirlpool appliances — plus a deep stainless sink. An extended countertop, built-in secretary nook, and extra wall of cabinetry add both function and charm. Main level bathroom features a marble vanity top, tiled shower, and classic style ceramic flooring — the perfect blend of style. Head to the lower level and turn up the “I want more” volume! You’ll find a second wood-burning fireplace (that makes two!) in the family room surrounded by paneled walls. The lower level also offers a third bedroom, cozy and private, with space to expand — it’s already plumbed for a future bathroom and has room for a potential fourth bedroom. Enjoy outdoor living on the spacious .54-acre lot with mature trees and a detached shed for all your extras. Large deck with sitting benches. The garage offers convenience from both the main and lower levels and includes a service door leading to the backyard.

    Zillow last checked:

    Listing updated:

    Listed by:

    Roxie (Roxann) Knight 763-438-8892,

    Core Realty LLC

    Bought with:

    Becky Penttila

    Coldwell Banker Realty

    Source: NorthstarMLS as distributed by MLS GRID,MLS#: 6815541MLS Logo

    Facts & features

    Interior

    Bedrooms & bathrooms
    • Bedrooms: 3
    • Bathrooms: 1
    • Full bathrooms: 1
    Bedroom
    • Level: Upper
    • Area: 143 Square Feet
    • Dimensions: 11x13
    Bedroom 2
    • Level: Upper
    • Area: 110 Square Feet
    • Dimensions: 10x11
    Bedroom 3
    • Level: Lower
    • Area: 121 Square Feet
    • Dimensions: 11x11
    Family room
    • Level: Lower
    • Area: 195 Square Feet
    • Dimensions: 15x13
    Kitchen
    • Level: Upper
    • Area: 99 Square Feet
    • Dimensions: 9x11
    Laundry
    • Level: Lower
    • Area: 110 Square Feet
    • Dimensions: 11x10
    Living room
    • Level: Upper
    • Area: 208 Square Feet
    • Dimensions: 16x13
    Workshop
    • Level: Lower
    • Area: 165 Square Feet
    • Dimensions: 11x15
    Heating
    • Forced Air
    Cooling
    • Central Air
    Appliances
    • Included: Dishwasher, Dryer, Exhaust Fan, Water Filtration System, Water Osmosis System, Range, Refrigerator, Stainless Steel Appliance(s), Water Softener Owned
    • Laundry: In Basement
    Features
    • Basement: Daylight,Full,Partially Finished
    • Number of fireplaces: 2
    • Fireplace features: Brick, Family Room, Living Room, Wood Burning
    Interior area
    • Total structure area: 1,446
    • Total interior livable area: 1,446 sqft
    • Finished area above ground: 936
    • Finished area below ground: 510

    Property

    Parking
    • Total spaces: 2
    • Parking features: Attached, Asphalt, Garage Door Opener
    • Attached garage spaces: 2
    • Has uncovered spaces: Yes
    • Details: Garage Dimensions (23.8x22)
    Accessibility
    • Accessibility features: None
    Features
    • Levels: Multi/Split
    • Patio & porch: Deck
    Lot
    • Size: 0.54 Acres
    • Dimensions: 95 x 270 x 92 x 242
    • Features: Tree Coverage - Light
    Details
    • Additional structures: Storage Shed
    • Foundation area: 936
    • Parcel number: 343224220071
    • Zoning description: Residential-Single Family

    Construction

    Type & style
    • Home type: SingleFamily
    • Property subtype: Single Family Residence
    Materials
    • Roof: Age Over 8 Years,Asphalt
    Condition
    • New construction: No
    • Year built: 1968

    Utilities & green energy

    • Gas: Natural Gas
    • Sewer: City Sewer/Connected, City Sewer - In Street
    • Water: Private, Well

    Community & neighborhood

    Location
    • Region: Andover
    • Subdivision: Red Oaks Manor 3rd Add

    HOA & financial

    HOA
    • Has HOA: No

    Price history

    DateEventPrice
    1/8/2026Sold$325,000$225/sqft
    Source: NorthstarMLS as distributed by MLS GRID #6815541 Report a problem
    12/17/2025Pending sale$325,000$225/sqft
    Source: NorthstarMLS as distributed by MLS GRID #6815541 Report a problem
    11/15/2025Listed for sale$325,000$225/sqft
    Source: NorthstarMLS as distributed by MLS GRID #6815541 Report a problem

    Public tax history

    YearProperty taxesTax assessment
    2025$2,666 +1.3%$279,578 +10.8%
    2024$2,633 +2.6%$252,437 -7.3%
    2023$2,565 +13.1%$272,320 +0.2%
    2022$2,268 +3.3%$271,775 +31%
    2021$2,195 -2.7%$207,465 -1.5%
    2019$2,257 +7.9%$210,600 +9%
    2018$2,091 +2.8%$193,200 +4.3%
    2017$2,033 +16.5%$185,200 +16.2%
    2016$1,745 -2.7%$159,400
    2015$1,793 +9.1%$159,400 +25.1%
    2014$1,643 -2.5%$127,400
    2013$1,685 -0.2%--
    2012$1,689 -6.3%--
    2011$1,803 +1.4%--
    2010$1,777 -16.2%--
    2008$2,121 +16.9%--
    2007$1,815 +10.5%--
    2006$1,642 +10%--
    2005$1,492 +17.4%--
    2004$1,271 -2.9%--
    2003$1,309 +34.4%--
    2002$974 -13.5%--
    2001$1,126 --

    Find assessor info on the county website

    Neighborhood: 55304

    Nearby schools

    GreatSchools rating
    Get a cash offer in 3 minutes
    Find out how much your home could sell for in as little as 3 minutes with a no-obligation cash offer.
    Estimated market value
    $325,600
    Get a cash offer in 3 minutes
    Find out how much your home could sell for in as little as 3 minutes with a no-obligation cash offer.
    Estimated market value
    $325,600