Welcome to Historic Kenwood in beautiful Saint Petersburg, Florida! This well maintained and recently updated corner property has 2 bedrooms, 2 bathrooms, 2 car driveway and an open concept layout perfect for entertaining. Walking in to a spacious and well-lit living room perfect for family and friends gatherings. The kitchen features quartz countertops, high-quality appliances, and large size island perfect for friends and family gatherings. The bedrooms have ample space and a tranquil setting to get to provide the rest needed at night; the primary bedroom offers its own bathroom with a large rain shower along with built in closet and separate shoe closet. The secondary bedroom, currently used as a nursing room, offers its own closet with ample space. The dining room with enough space to fit an 8-person table is the perfect space to host family dinners during the holidays. The garage has been converted into a bonus room which includes a draw down 90” ceiling screen, projector, and surround audio system along with a second refrigerator to keep your cold beverages. Step outside to the backyard and enjoy the afternoon sunsets, perfect place for a hammock during the cool fall and spring months. Located next to the Grand Central District, enjoy easy access to downtown and to the beach with public transportation just one block away. Stay at home watching the game or walk to the several breweries for live entertainment and local events. Schedule a showing today!
Sold for $525,000
$525,000
2201 2ND AVENUE N, ST PETERSBURG, FL 33713
2beds
1,416sqft
Single Family Residence
Built in 1957
4,539 Square Feet Lot
$544,000 Zestimate®
$371/sqft
$3,487 Estimated rent
Home value
$544,000
$506,000 - $588,000
$3,487/mo
Zestimate® history
Owner options
List your home for rent
$3,487/mo
Rent Zestimate®
Find your next renter with Zillow Rental Manager. Plus, with online applications, you can quickly screen prospective tenants – for free.
$3,487/mo
Rent Zestimate®
Refinance and save
$3,602/mo
Est. payment
Refinancing to a lower rate could help reduce your monthly payments and save thousands over the life of the loan.
$3,602/mo
Est. payment
Explore your selling options
Work with a Zillow partner agent
Leverage their expertise and Zillow's premium Showcase listings to get your home seen by more buyers.
Get startedList with your own agent
Get your home in front of millions of buyers by listing it on Zillow.
Learn how to do itSell it yourself
Take full control of how buyers see your home on Zillow by listing For Sale by Owner (FSBO).
List your homeWhat's special
Zillow last checked:
Listing updated:
Listed by:
Francisco Martinez 305-965-9434,
CHARLES RUTENBERG REALTY INC 727-538-9200
Bought with:
Courtney Stein, 3356331
KELLER WILLIAMS ST PETE REALTY
Source: Stellar MLS,MLS#: U8254209 Originating MLS: Pinellas Suncoast
Originating MLS: Pinellas Suncoast
Facts & features
Interior
Bedrooms & bathrooms
- Bedrooms: 2
- Bathrooms: 2
- Full bathrooms: 2
Rooms
- Room types: Bonus Room
Primary bedroom
- Features: Ceiling Fan(s), En Suite Bathroom, Built-in Closet
- Level: First
- Dimensions: 13x12
Bedroom 2
- Features: Ceiling Fan(s), Built-in Closet
- Level: First
- Dimensions: 11x9
Bonus room
- Features: Ceiling Fan(s), Built-in Closet
- Level: First
- Dimensions: 12x22
Dining room
- Level: First
- Dimensions: 9x15
Kitchen
- Features: Kitchen Island, Storage Closet
- Level: First
- Dimensions: 8x16
Living room
- Features: Ceiling Fan(s), No Closet
- Level: First
- Dimensions: 13x18
Heating
- Central, Electric
Cooling
- Central Air
Appliances
- Included: Dishwasher, Disposal, Dryer, Electric Water Heater, Exhaust Fan, Microwave, Range, Range Hood, Refrigerator, Tankless Water Heater, Washer, Wine Refrigerator
- Laundry: Common Area, Electric Dryer Hookup, Washer Hookup
Features
- Attic Fan, Ceiling Fan(s), Eating Space In Kitchen, Kitchen/Family Room Combo, Open Floorplan, Primary Bedroom Main Floor, Solid Surface Counters, Solid Wood Cabinets, Thermostat
- Flooring: Engineered Hardwood, Vinyl
- Doors: French Doors
- Windows: Window Treatments
- Has fireplace: No
- Common walls with other units/homes: Corner Unit
Interior area
- Total structure area: 1,468
- Total interior livable area: 1,416 sqft
Property
Parking
- Total spaces: 2
- Parking features: Converted Garage, Driveway, On Street
- Carport spaces: 2
- Has uncovered spaces: Yes
Features
- Levels: One
- Stories: 1
- Exterior features: Irrigation System, Private Mailbox, Sidewalk
Lot
- Size: 4,539 Square Feet
- Features: Corner Lot
Details
- Parcel number: 233116783900130160
- Special conditions: None
Construction
Type & style
- Home type: SingleFamily
- Property subtype: Single Family Residence
Materials
- Block
- Foundation: Slab
- Roof: Shingle
Condition
- New construction: No
- Year built: 1957
Utilities & green energy
- Sewer: Public Sewer
- Water: Public
- Utilities for property: BB/HS Internet Available, Cable Connected, Electricity Connected, Sewer Connected, Water Connected
Community & HOA
Community
- Pet fee: $0 monthly
- Subdivision: ST PETERSBURG INVESTMENT CO SUB
HOA
- Has HOA: No
Location
- Region: Saint Petersburg
Financial & listing details
- Price per square foot: $371/sqft
- Tax assessed value: $488,987
- Annual tax amount: $4,147
- Date on market: 8/20/2024
- Cumulative days on market: 14 days
- Listing terms: Cash,Conventional
- Ownership: Fee Simple
- Total actual rent: 0
- Electric utility on property: Yes
- Road surface type: Asphalt, Brick
Price history
| Date | Event | Price |
|---|---|---|
| 11/6/2024 | Sold | $525,000$371/sqft |
Source:  Stellar MLS #U8254209 Report a problem Stellar MLS #U8254209 Report a problem | ||
| 9/3/2024 | Pending sale | $525,000$371/sqft |
Source: Stellar MLS #U8254209 Report a problem | ||
| 8/20/2024 | Listed for sale | $525,000+110.2%$371/sqft |
Source: Stellar MLS #U8254209 Report a problem | ||
| 3/20/2018 | Sold | $249,800+75.3%$176/sqft |
Source: Public Record Report a problem | ||
| 11/6/2009 | Sold | $142,500+97.9%$101/sqft |
Source: Public Record Report a problem | ||
| 3/9/2005 | Sold | $72,000$51/sqft |
Source: Public Record Report a problem | ||
Public tax history
| Year | Property taxes | Tax assessment |
|---|---|---|
| 2025 | $8,892 +95.8% | $488,987 +77.7% |
| 2024 | $4,541 +9.5% | $275,245 +9.5% |
| 2023 | $4,147 +2.8% | $251,374 +3% |
| 2022 | $4,036 -1.3% | $244,052 +3% |
| 2021 | $4,088 0% | $236,944 +1.4% |
| 2020 | $4,089 +1.9% | $233,673 +2.3% |
| 2019 | $4,011 | $228,419 +11.6% |
| 2018 | $4,011 -4.5% | $204,740 +5.9% |
| 2017 | $4,198 +16.8% | $193,337 +12.1% |
| 2016 | $3,595 +11.6% | $172,441 +22% |
| 2015 | $3,222 +119.3% | $141,382 +33.8% |
| 2014 | $1,469 +1.2% | $105,641 +1.5% |
| 2013 | $1,451 +2.5% | $104,080 +1.7% |
| 2012 | $1,417 | $102,340 -7.9% |
| 2011 | -- | $111,097 -2.5% |
| 2010 | -- | $113,980 -4.4% |
| 2009 | -- | $119,230 -22.5% |
| 2008 | $3,314 | $153,800 -3.2% |
| 2007 | -- | $158,900 +18.4% |
| 2005 | -- | $134,200 +32.3% |
| 2004 | $2,465 +31.6% | $101,400 +32.2% |
| 2003 | $1,873 +39% | $76,700 +6.1% |
| 2002 | $1,348 | $72,300 +32.7% |
| 2001 | $1,348 +5% | $54,500 +5.2% |
| 2000 | $1,284 | $51,800 |
Find assessor info on the county website
Neighborhood: Historic Kenwood
Nearby homes
- $--2 bd1 ba1k sqft2211 2nd Ave N #1, Saint Petersburg, FL 33713Off Market

- $462,5003 bd1 ba1k sqft2211 2nd Ave N, Saint Petersburg, FL 33713Off Market
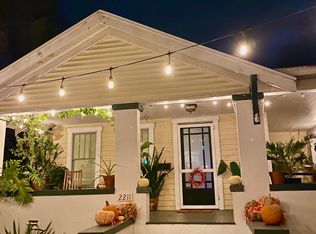
- $284,600-- bd1 ba856 sqft214 22nd St N, Saint Petersburg, FL 33713Off Market
- $564,4003 bd1 ba1.5k sqft2223 2nd Ave N, Saint Petersburg, FL 33713Off Market
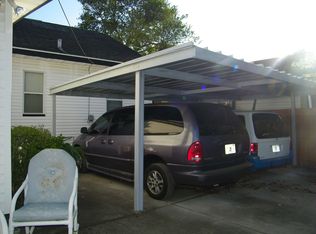
- $---- bd-- ba-- sqft2223 2nd Ave N #1/2, Saint Petersburg, FL 33713Off Market
- $1,032,2004 bd4 ba2.8k sqft2163 2nd Ave N, Saint Petersburg, FL 33713Off Market
- $--1 bd1 ba725 sqft2163 2nd Ave N #2, Saint Petersburg, FL 33713Off Market
- $479,2002 bd2 ba1k sqft2225 2nd Ave N, Saint Petersburg, FL 33713Off Market
Nearby schools
GreatSchools rating
- 5/10Woodlawn Elementary SchoolGrades: PK-5Distance: 1.1 mi
- 5/10John Hopkins Middle SchoolGrades: 6-8Distance: 0.8 mi
- 6/10St. Petersburg High SchoolGrades: 9-12Distance: 0.5 mi
Schools provided by the listing agent
- Elementary: Woodlawn Elementary-PN
- Middle: John Hopkins Middle-PN
- High: St. Petersburg High-PN
Source: Stellar MLS. This data may not be complete. We recommend contacting the local school district to confirm school assignments for this home.
Get a cash offer in 3 minutes
Find out how much your home could sell for in as little as 3 minutes with a no-obligation cash offer.
Estimated market value
$544,000
Get a cash offer in 3 minutes
Find out how much your home could sell for in as little as 3 minutes with a no-obligation cash offer.
Estimated market value
$544,000
- Florida
- Pinellas County
- Saint Petersburg
- 33713
- Historic Kenwood
- 2201 2ND AVENUE N
Nearby cities
Nearby neighborhoods
Nearby zip codes
Other Saint Petersburg Topics
- Apartments for Rent in 33713
- Houses for Sale in 33713
- Houses for Rent in 33713
- 33713 Real Estate
- Saint Petersburg Condos
- Houses for Sale in Saint Petersburg
- Newest Listings in Saint Petersburg
- Saint Petersburg Home Values
- Saint Petersburg Real Estate Agents
- Saint Petersburg Refinance
- Saint Petersburg Mortgage Rates
