Skip main navigation
Sold for $385,000
  • $385,000

    2201 2nd St NW APT 21, Washington, DC 20001

    1beds
    674sqft
    Condominium
    Built in 1927
    -- sqft lot
    $380,500 Zestimate®
    $571/sqft
    $2,089 Estimated rent

    Home value

    $380,500

    $354,000 - $407,000

    $2,089/mo

    Zestimate® history
    Loading
    Loading...

    Owner options

    List your home for rent

    $2,089/mo

    Rent Zestimate®

    Find your next renter with Zillow Rental Manager. Plus, with online applications, you can quickly screen prospective tenants – for free.

    Learn more

    $2,089/mo

    Rent Zestimate®

    Refinance and save

    $1,836/mo

    Est. payment

    Refinancing to a lower rate could help reduce your monthly payments and save thousands over the life of the loan.

    See today's rates

    $1,836/mo

    Est. payment

    Explore your selling options

    Work with a Zillow partner agent

    Leverage their expertise and Zillow's premium Showcase listings to get your home seen by more buyers.

    Get started

    List with your own agent

    Get your home in front of millions of buyers by listing it on Zillow.

    Learn how to do it

    Sell it yourself

    Take full control of how buyers see your home on Zillow by listing For Sale by Owner (FSBO).

    List your home

    What's special

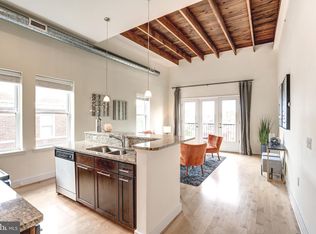
    Open floor planGe stainless steel appliancesSpacious walk-in bedroom closetElegant white oak floorsCustom elfa-outfitted pantryStylish island kitchenDual-entry bathroom
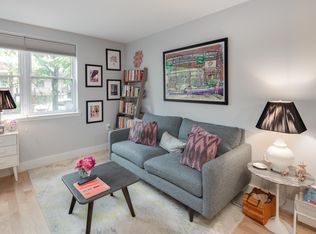
    This bright and airy corner-unit condo offers desirable south and west exposures, filling the space with natural light throughout the day. The open floor plan is enhanced by elegant white oak floors, while the stylish island kitchen features a 7-foot breakfast bar, GE stainless steel appliances—including a built-in microwave—and a double sink for added convenience. Large south-facing Juliette balcony doors in the main living area provide an inviting space with ample room for both relaxing and dining. Thoughtfully designed storage includes a custom ELFA-outfitted pantry, coat closet, laundry closet, and a spacious walk-in bedroom closet, all maximizing organization. The generously sized dual-entry bathroom features a tub and shower combination for added comfort. Located approximately half a mile from the Shaw Metro (Green/Yellow lines) and with easy access to multiple bus routes, this home is ideally situated for city living. Grocery options, including the upcoming Whole Foods on Florida Ave NW, are conveniently close, along with popular dining destinations like The Red Hen and Big Bear Café. Renowned entertainment venues such as the Howard Theatre and 9:30 Club are also within easy reach. Don't miss this opportunity to own a stunning, light-filled home in one of D.C.'s most vibrant neighborhoods!

    Zillow last checked:

    Listing updated:

    Listed by:

    Brittany Allison 301-461-0084,

    Compass,

    Co-Listing Agent: Peter Allison 301-996-7125,

    Compass

    Bought with:

    Courtney Sieloff, 5020486

    Compass

    Source: Bright MLS,MLS#: DCDC2177082MLS Logo

    Facts & features

    Interior

    Bedrooms & bathrooms
    • Bedrooms: 1
    • Bathrooms: 1
    • Full bathrooms: 1
    • Main level bathrooms: 1
    • Main level bedrooms: 1
    Bedroom 1
    • Features: Flooring - Carpet, Walk-In Closet(s)
    • Level: Main
    • Area: 140 Square Feet
    • Dimensions: 14 x 10
    Bathroom 1
    • Features: Flooring - Tile/Brick
    • Level: Main
    • Area: 45 Square Feet
    • Dimensions: 9 x 5
    Foyer
    • Features: Flooring - HardWood
    • Level: Main
    • Area: 70 Square Feet
    • Dimensions: 14 x 5
    Kitchen
    • Features: Kitchen Island, Flooring - HardWood
    • Level: Main
    • Area: 128 Square Feet
    • Dimensions: 16 x 8
    Living room
    • Features: Flooring - HardWood
    • Level: Main
    • Area: 182 Square Feet
    • Dimensions: 14 x 13
    Other
    • Features: Flooring - Carpet
    • Level: Main
    • Area: 25 Square Feet
    • Dimensions: 5 x 5
    Heating
    • Forced Air, Electric
    Cooling
    • Central Air, Electric
    Appliances
    • Included: Microwave, Dishwasher, Disposal, Oven/Range - Electric, Washer/Dryer Stacked, Electric Water Heater
    • Laundry: Has Laundry, Washer In Unit, Dryer In Unit, In Unit
    Features
    • Flooring: Wood
    • Windows: Double Pane Windows
    • Has basement: No
    • Has fireplace: No
    Interior area
    • Total structure area: 674
    • Total interior livable area: 674 sqft
    • Finished area above ground: 674
    • Finished area below ground: 0

    Property

    Parking
    • Parking features: On Street
    • Has uncovered spaces: Yes
    Accessibility
    • Accessibility features: None
    Features
    • Levels: One
    • Stories: 1
    • Pool features: None
    Lot
    • Features: Urban Land-Sassafras-Chillum
    Details
    • Additional structures: Above Grade, Below Grade
    • Parcel number: 3121//2006
    • Zoning: RF-1
    • Special conditions: Standard
    • Other equipment: Intercom

    Construction

    Type & style
    • Home type: Condo
    • Architectural style: Contemporary
    • Property subtype: Condominium
    • Attached to another structure: Yes
    Materials
    • Brick
    Condition
    • New construction: No
    • Year built: 1927
    • Major remodel year: 2007

    Utilities & green energy

    • Sewer: Public Sewer
    • Water: Public
    • Utilities for property: Electricity Available

    Community & neighborhood

    Security
    • Security features: Main Entrance Lock, Security System
    Location
    • Region: Washington
    • Subdivision: Ledroit Park

    HOA & financial

    HOA
    • Has HOA: No
    • Amenities included: Common Grounds
    • Services included: Water, Sewer
    • Association name: Mcgill Row
    Other fees
    • Condo and coop fee: $461 monthly

    Other

    Other facts
    • Listing agreement: Exclusive Right To Sell
    • Ownership: Condominium

    Price history

    DateEventPrice
    3/31/2025Sold$385,000-3.7%$571/sqft
    Source: Bright MLS #DCDC2177082 Report a problem
    3/19/2025Pending sale$399,900$593/sqft
    Source: Bright MLS #DCDC2177082 Report a problem
    3/6/2025Contingent$399,900$593/sqft
    Source: Bright MLS #DCDC2177082 Report a problem
    2/6/2025Listed for sale$399,900+0.2%$593/sqft
    Source: Bright MLS #DCDC2177082 Report a problem
    9/30/2019Sold$399,000$592/sqft
    Source: Public Record Report a problem
    9/4/2019Listed for sale$399,000+28.8%$592/sqft
    Source: Century 21 Redwood Realty #DCDC440528 Report a problem
    11/23/2012Sold$309,900$460/sqft
    Source: Public Record Report a problem

    Public tax history

    YearProperty taxesTax assessment
    2025$3,312 -1.7%$405,300 -1.5%
    2024$3,369 -3.8%$411,580 -3.6%
    2023$3,503 +4.8%$426,780 +4.8%
    2022$3,344 -2.6%$407,120 -2.4%
    2021$3,433 -3.7%$417,170 -0.5%
    2020$3,564 +15.5%$419,310 +15.5%
    2018$3,085 +3%$362,910 +3%
    2017$2,995 +5%$352,320 +5%
    2016$2,852 +7.6%$335,490 +7.6%
    2015$2,649 +0.6%$311,680 +0.6%
    2014$2,634 $309,900

    Find assessor info on the county website

    Neighborhood: Bloomingdale

    Nearby schools

    GreatSchools rating
    Schools provided by the listing agent
    • District: District Of Columbia Public Schools

    Source: Bright MLS. This data may not be complete. We recommend contacting the local school district to confirm school assignments for this home.

    Get a cash offer in 3 minutes
    Find out how much your home could sell for in as little as 3 minutes with a no-obligation cash offer.
    Estimated market value
    $380,500
    Get a cash offer in 3 minutes
    Find out how much your home could sell for in as little as 3 minutes with a no-obligation cash offer.
    Estimated market value
    $380,500