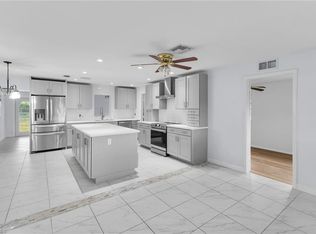
Single-family pool home located in Golden Gate City, offering 2 bedrooms and 2 bathrooms in a split floor plan with a great room layout. Tile flooring runs through the main living areas, and the screened lanai overlooks a below-ground pool and fenced backyard. Built in 1984, the home includes central electric heat and air conditioning, ceiling fans, an attached one-car garage, and a paved driveway. The .23-acre lot also features a storage building and is served by central water and sewer, with well-sourced irrigation. No mandatory HOA fees. Ideally situated near Golden Gate City schools, the public library, and the community center. A solid opportunity in a centrally located Naples neighborhood.
For sale
$525,000
2201 46th ST SW, NAPLES, FL 34116
2beds
1,220sqft
Single Family Residence
Built in 1984
10,018 Square Feet Lot
$506,200 Zestimate®
$430/sqft
$-- HOA
What's special
Screened lanaiAttached one-car garageStorage buildingOverlooks a below-ground poolCeiling fansGreat room layoutFenced backyard
- 25 days
- 213
- 11
Likely to sell faster than
Zillow last checked:
Listing updated:
Listed by:
Brian Garcia Sanchez 239-986-0061,
Key & Legacy Realty LLC
Source: SWFLMLS,MLS#: 226031938 Originating MLS: Naples
Originating MLS: NaplesFacts & features
Interior
Bedrooms & bathrooms
- Bedrooms: 2
- Bathrooms: 2
- Full bathrooms: 2
Rooms
- Room types: Screened Lanai/Porch, 2 Bed
Bedroom
- Features: Split Bedrooms
Dining room
- Features: Dining - Family
Heating
- Central
Cooling
- Ceiling Fan(s), Central Air
Appliances
- Included: Dishwasher, Range, Refrigerator
- Laundry: Washer/Dryer Hookup, In Garage
Features
- Walk-In Closet(s), Window Coverings, Laundry in Garage, Screened Lanai/Porch
- Flooring: Carpet, Tile
- Windows: Window Coverings
- Has fireplace: No
Interior area
- Total structure area: 1,475
- Total interior livable area: 1,220 sqft
Property
Parking
- Total spaces: 1
- Parking features: Driveway, Attached
- Attached garage spaces: 1
- Has uncovered spaces: Yes
Features
- Stories: 1
- Patio & porch: Deck, Screened Lanai/Porch
- Has private pool: Yes
- Pool features: In Ground
- Fencing: Fenced
- Has view: Yes
- View description: Landscaped Area
- Waterfront features: None
Lot
- Size: 10,018 Square Feet
- Features: Regular
Details
- Parcel number: 35744680007
Construction
Type & style
- Home type: SingleFamily
- Architectural style: Ranch
- Property subtype: Single Family Residence
Materials
- Frame, Stucco
- Roof: Shingle
Condition
- New construction: No
- Year built: 1984
Utilities & green energy
- Water: Central
Community & HOA
Community
- Features: Non-Gated
- Subdivision: GOLDEN GATE CITY
HOA
- Has HOA: No
- Amenities included: None
Location
- Region: Naples
Financial & listing details
- Price per square foot: $430/sqft
- Tax assessed value: $357,921
- Annual tax amount: $4,304
- Date on market: 9/4/2026
- Lease term: Buyer Finance/Cash,FHA,VA
- Road surface type: Paved
Foreclosure details
Estimated market value
$506,200
$481,000 - $532,000
$2,747/mo
Price history
| Date | Event | Price |
|---|---|---|
| 9/4/2026 | Listed for sale | $525,000+81.7%$430/sqft |
Source:  SWFLMLS #226031938 Report a problem SWFLMLS #226031938 Report a problem | ||
| 9/11/2020 | Sold | $289,000$237/sqft |
Source: Public Record Report a problem | ||
| 7/24/2020 | Pending sale | $289,000$237/sqft |
Source: John R. Wood Properties #220010797 Report a problem | ||
| 6/24/2020 | Price change | $289,000-4.5%$237/sqft |
Source: John R. Wood Properties #220010797 Report a problem | ||
| 6/1/2020 | Price change | $302,500-2.6%$248/sqft |
Source: John R. Wood Properties #220010797 Report a problem | ||
| 2/10/2020 | Listed for sale | $310,500$255/sqft |
Source: John R. Wood Properties #220010797 Report a problem | ||
Public tax history
| Year | Property taxes | Tax assessment |
|---|---|---|
| 2025 | $4,304 +56.4% | $357,921 +32.5% |
| 2024 | $2,753 +11.8% | $270,064 +3% |
| 2023 | $2,463 -2.2% | $262,198 +3% |
| 2022 | $2,518 -0.6% | $254,561 +3% |
| 2021 | $2,535 +195.1% | $247,147 +123.8% |
| 2020 | $859 +2.8% | $110,441 +2.3% |
| 2019 | $836 +3.2% | $107,958 +1.9% |
| 2018 | $809 -20.9% | $105,945 +2.1% |
| 2017 | $1,023 +2.5% | $103,766 +2.1% |
| 2016 | $997 +4.6% | $101,632 +0.7% |
| 2015 | $953 -0.7% | $100,926 +101.3% |
| 2014 | $959 +25.9% | $50,125 +3% |
| 2013 | $762 +2.1% | $48,645 +3.5% |
| 2012 | $747 +5.7% | $46,996 +6.4% |
| 2011 | $707 -6.6% | $44,171 -16.7% |
| 2010 | $757 +9.2% | $52,996 +5.4% |
| 2009 | $693 | $50,288 -49.8% |
| 2008 | $693 -22.1% | $100,188 +3% |
| 2007 | $889 -2% | $97,270 +2.5% |
| 2006 | $908 | $94,898 +3% |
| 2005 | $908 +3% | $92,134 +3% |
| 2004 | $881 +0% | $89,450 +1.9% |
| 2003 | $881 +58.1% | $87,782 +37% |
| 2002 | $557 -50.2% | $64,092 +1.6% |
| 2001 | $1,120 +107% | $63,083 |
| 2000 | $541 | -- |
Find assessor info on the county website
Monthly payment
Est. payment
Payment breakdown
Explore the cost of this home by adjusting the details. Changes won't be saved.Climate risks
Neighborhood: Golden Gate
Nearby schools
Schools provided by the listing agent
- Elementary: GOLDEN GATE ELEMENTARY SCHOOL
- Middle: GOLDEN GATE MIDDLE SCHOOL
- High: GOLDEN GATE HIGH SCHOOL
Source: SWFLMLS. This data may not be complete. We recommend contacting the local school district to confirm school assignments for this home.
Similar homes
- $--3 bd2 ba1.2k sqft2571 53rd Ter SW, Naples, FL 34116Auction
 Auction.com 2
 - $515,0003 bd2 ba1.6k sqft4502 22nd PL SW, NAPLES, FL 34116For Sale
 MLS ID #226004228, Danielle Holden, Downing Frye Realty Inc.. SWFLMLS
 - $579,9003 bd2 ba1.7k sqft4201 32nd AVE SW, NAPLES, FL 34116For Sale
 MLS ID #226034893, Jhorjana Portilla, PA, Sun Realty. SWFLMLS
 - $492,0003 bd2 ba1.1k sqft1728 54th TER SW, NAPLES, FL 34116For Sale
 MLS ID #226033391, Marielis Hernandez, Xclusive Homes LLC. SWFLMLS
 - $545,0003 bd2 ba1.6k sqft3161 43rd ST SW, NAPLES, FL 34116For SaleMLS ID #226029107, Rene Francisco Gutierrez, Equitable Company Realtors. SWFLMLS
- $498,0003 bd4 ba1.2k sqft2124 41st TER SW, NAPLES, FL 34116For SaleMLS ID #226031639, Luis Gomez Hernandez, Mato Realty, LLC. SWFLMLS
- $549,9003 bd2 ba1.5k sqft4148 23rd PL SW, NAPLES, FL 34116For SaleMLS ID #226017213, Beatriz Martin, Realty One Group MVP. SWFLMLS
- $490,0002 bd2 ba1.6k sqft379 Torrey Pines PT, NAPLES, FL 34113For SaleMLS ID #226032550, Kris Champeau, John R Wood Properties. SWFLMLS
- $559,0002 bd2 ba1.7k sqft135 Glen Eagle CIR, NAPLES, FL 34104For SaleMLS ID #225082623, Barbara Wright, Premiere Plus Realty Company. SWFLMLS
- $459,5003 bd2 ba1.4k sqft3628 Kent Dr, Naples, FL 34112For Sale
 MLS ID #2026027060, Joe Petno, EXP Realty LLC. Florida Gulf Coast MLS
 - $479,0003 bd2 ba1.3k sqft2065 18th AVE NE, NAPLES, FL 34120For SaleMLS ID #226032469, Andy Martinez, Marzucco Real Estate. SWFLMLS
- $599,9003 bd2 ba1.4k sqft5232 Raintree LN, NAPLES, FL 34113For SaleMLS ID #226019950, Doreen Vachon, Downing Frye Realty Inc.. SWFLMLS
- $495,0003 bd2 ba1.4k sqft4121 16th Ave NE, Naples, FL 34120For SaleMLS ID #2025013878, Mike Darda, Compass Florida LLC. Florida Gulf Coast MLS
- $530,0003 bd2 ba1.4k sqft2037 W Crown Pointe BLVD, NAPLES, FL 34112For SaleMLS ID #226014117, Austin Kellam, PA, Coldwell Banker Realty. SWFLMLS
- $484,9993 bd2 ba1.5k sqft8723 Ibis Cove CIR, NAPLES, FL 34119For SaleMLS ID #226015953, Jose Nunez, Imperial Realty of Naples, Inc. SWFLMLS
- $525,0004 bd4 ba1.6k sqft5214 Sholtz ST #A+B, NAPLES, FL 34113For SaleMLS ID #226005144, Bob Douyon, Xclusive Homes LLC. SWFLMLS
- $437,0003 bd2 ba1.3k sqft2910 6th AVE SE, NAPLES, FL 34117For SaleMLS ID #226021164, Candice Jolly, Marzucco Real Estate. SWFLMLS
- $449,0003 bd2 ba1.2k sqft4639 Robin Ave, Naples, FL 34104For SaleMLS ID #2026019032, Denise Chambre, KW Florida Living. Florida Gulf Coast MLS
- $561,9904 bd2 ba1.7k sqft4295 14th ST NE, NAPLES, FL 34120For SaleMLS ID #226031045, Diana Chavez, Mato Realty, LLC. SWFLMLS
