Skip main navigation
Sold for $395,475
  • $395,475

    2201 4th Ave, Richmond, VA 23222

    5beds
    2,864sqft
    Farm, Single Family Residence
    Built in 1910
    8,398 Square Feet Lot
    $412,900 Zestimate®
    $138/sqft
    $2,959 Estimated rent

    Home value

    $412,900

    $367,000 - $462,000

    $2,959/mo

    Zestimate® history
    Loading
    Loading...

    Owner options

    List your home for rent

    $2,959/mo

    Rent Zestimate®

    Find your next renter with Zillow Rental Manager. Plus, with online applications, you can quickly screen prospective tenants – for free.

    Learn more

    $2,959/mo

    Rent Zestimate®

    Refinance and save

    $2,471/mo

    Est. payment

    Refinancing to a lower rate could help reduce your monthly payments and save thousands over the life of the loan.

    See today's rates

    $2,471/mo

    Est. payment

    Explore your selling options

    Work with a Zillow partner agent

    Leverage their expertise and Zillow's premium Showcase listings to get your home seen by more buyers.

    Get started

    List with your own agent

    Get your home in front of millions of buyers by listing it on Zillow.

    Learn how to do it

    Sell it yourself

    Take full control of how buyers see your home on Zillow by listing For Sale by Owner (FSBO).

    List your home

    What's special

    Soaring ceilingsOriginal wainscotingOriginal floor-to-ceiling front windowsPocket doorsOriginal wide-plank hardwood floorsOriginal transom windowsDownstairs flex space
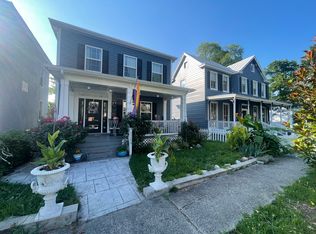
    FINALLY! - a home that is fully renovated, is spacious, and is located within the core of the city at an affordable price AND several years left on its TAX ABATEMENT! On a pristine corner lot on nearly 1/5 acre, this grand old home boasts nearly 3,000 square feet and soaring ceilings, giving buyers the opportunity to grow and stay awhile! 4 massive parlor-style bedrooms upstairs are complemented by a downstairs flex space that can be used as a first-floor primary with en-suite full bathroom. A true chef's kitchen with island for ample prep space and entertaining needs. While the home has all of the requirements of a modern home, it maintains much of its original character, which really make it stand out - original wide-plank hardwood floors throughout, pocket doors separating the north parlors, original wainscoting in the dining room, original floor-to-ceiling front windows, original transom windows, and much more! A short mile from downtown Richmond and a handful of blocks from the trendy shops and eateries on Brookland Park Boulevard, this residence is the perfect blend of Mayberry and urban living! Make this your new home today!! Owner/agent

    Zillow last checked:

    Listing updated:

    Listed by:

    Nathan Joyce 202-570-2986,

    EXP Realty LLC

    Bought with:

    Reginald Potts, 0225102216

    BHHS PenFed Realty

    Source: CVRMLS,MLS#: 2510483MLS LogoOriginating MLS: Central Virginia Regional MLS

    Facts & features

    Interior

    Bedrooms & bathrooms
    • Bedrooms: 5
    • Bathrooms: 3
    • Full bathrooms: 3
    Other
    • Description: Shower
    • Level: First
    Other
    • Description: Tub & Shower
    • Level: Second
    Heating
    • Electric, Zoned
    Cooling
    • Central Air
    Features
    • Has basement: No
    • Attic: Pull Down Stairs
    Interior area
    • Total interior livable area: 2,864 sqft
    • Finished area above ground: 2,864
    • Finished area below ground: 0

    Property

    Features
    • Levels: Two
    • Stories: 2
    • Pool features: None
    Lot
    • Size: 8,398 Square Feet
    Details
    • Parcel number: N0000563009
    • Zoning description: R-6

    Construction

    Type & style
    • Home type: SingleFamily
    • Architectural style: Colonial,Farmhouse,Two Story
    • Property subtype: Farm, Single Family Residence
    Materials
    • Vinyl Siding, Wood Siding
    • Roof: Metal
    Condition
    • Resale
    • New construction: No
    • Year built: 1910

    Utilities & green energy

    • Sewer: Public Sewer
    • Water: Public

    Community & HOA

    Community
    • Subdivision: Chestnut Hills
    Location
    • Region: Richmond

    Financial & listing details

    • Price per square foot: $138/sqft
    • Tax assessed value: $476,000
    • Annual tax amount: $5,520
    • Date on market: 11/25/2025
    • Ownership: Individuals
    • Ownership type: Sole Proprietor

    Price history

    DateEventPrice
    7/10/2025Sold$395,475-6.9%$138/sqft
    Source: CVRMLS #2510483 Report a problem
    6/13/2025Pending sale$424,995$148/sqft
    Source: CVRMLS #2510483 Report a problem
    6/3/2025Price change$424,995-2.3%$148/sqft
    Source: CVRMLS #2510483 Report a problem
    5/20/2025Price change$434,995-2.2%$152/sqft
    Source: CVRMLS #2510483 Report a problem
    5/8/2025Price change$444,995-1.1%$155/sqft
    Source: CVRMLS #2510483 Report a problem
    4/17/2025Listed for sale$449,995-2.2%$157/sqft
    Source: CVRMLS #2510483 Report a problem
    4/11/2025Listing removed$460,000$161/sqft
    Source: CVRMLS #2502628 Report a problem
    3/17/2025Price change$460,000-4.2%$161/sqft
    Source: CVRMLS #2502628 Report a problem
    3/5/2025Price change$480,000-2%$168/sqft
    Source: CVRMLS #2502628 Report a problem
    2/23/2025Price change$490,000-2%$171/sqft
    Source: CVRMLS #2502628 Report a problem
    2/7/2025Listed for sale$500,000+38.9%$175/sqft
    Source: CVRMLS #2502628 Report a problem
    7/27/2020Sold$360,000+215.8%$126/sqft
    Source: Public Record Report a problem
    8/14/2019Sold$114,000$40/sqft
    Source: CVRMLS #1915996 Report a problem
    7/18/2019Price change$114,000-5%$40/sqft
    Source: 804 Real Estate, LLC #1915996 Report a problem
    5/15/2019Listed for sale$120,000-17.8%$42/sqft
    Source: 804 Real Estate, LLC #1915996 Report a problem
    12/18/2018Sold$146,000$51/sqft
    Source: Public Record Report a problem

    Public tax history

    YearProperty taxesTax assessment
    2025$5,712 +3.5%$476,000 +3.5%
    2024$5,520 $460,000
    2023$5,520 $460,000
    2022$5,520 +94.9%$460,000 +94.9%
    2021$2,832 +71%$236,000 +71%
    2020$1,656 +9.5%$138,000 +9.5%
    2019$1,512 +3.3%$126,000 +3.3%
    2018$1,464 +60.4%$122,000
    2017$913 $122,000 +3.4%
    2016$913 $118,000 +1.7%
    2015$913 $116,000 -0.9%
    2014$913 $117,000
    2013-- $117,000 -4.1%
    2012-- $122,000 -6.2%
    2011-- $130,000
    2010-- $130,000 -20.1%
    2009-- $162,800 +15.7%
    2008-- $140,700 +1.7%
    2007-- $138,400 +46.8%
    2006-- $94,300 +9.4%
    2005-- $86,200 +103.3%
    2003-- $42,400 +2.2%
    2002-- $41,500 -9%
    2001$652 $45,580
    Find assessor info on the county website

    Neighborhood: Highland Park Southern Tip

    Nearby schools

    GreatSchools rating
    Schools provided by the listing agent
    • Elementary: Overby-Sheppard
    • Middle: Henderson
    • High: John Marshall

    Source: CVRMLS. This data may not be complete. We recommend contacting the local school district to confirm school assignments for this home.

    Get a cash offer in 3 minutes
    Find out how much your home could sell for in as little as 3 minutes with a no-obligation cash offer.
    Estimated market value
    $412,900
    Get a cash offer in 3 minutes
    Find out how much your home could sell for in as little as 3 minutes with a no-obligation cash offer.
    Estimated market value
    $412,900