A rare opportunity to own over two mature landscaped acres in this one owner three-bedroom home with NO DEED RESTRICTIONS or HOA and giving you a feel of the country but yet the convenience of being close to shopping, restaurants and interstate access for an easier work commute there is nothing like this one the market. As you enter the house you are greeted by the formal dining room, which is open to the formal living room with a wood burned brick fireplace and with a captivating window view of an impeccable Screened swimming pool as well as the remodeled kitchen (Stainless Steel appliances and Granite Countertops, and shaker cabinets.) This setup is perfectly suited to entertaining guests with a pass through from kitchen to spotless living area. Split floor plan allows guests their own end of the home with 2 bedrooms complete with guest/pool bath. The luxurious master suite with dual walk-in closets and an ensuite bathroom with dual sinks, garden tub and upgraded separate shower. Florida private living with the huge back porch and screened pool home overlooking the beautiful wooded rear yard. Hook up for generator for the home. Plenty of space: bring your RV, boat, or any of your other toys!! RV outlet on side of home. The 3rd garage/barn is a great workshop located behind the main home that has electricity connected. Also, behind all this fenced rear magnificently landscaping back yard and Staircase Playhouse is plenty of secluded wooded trails to explore. IN TOWN seconds from I 75 minutes from beaches. Your chance to own the most sought-after neighborhood that feels like country but in the middle of everything. Call today. Room Feature: Linen Closet In Bath (Primary Bathroom).
Sold for $840,000
$840,000
2201 64TH STREET COURT E, BRADENTON, FL 34208
3beds
2,458sqft
Single Family Residence
Built in 1994
2.37 Acres Lot
$922,300 Zestimate®
$342/sqft
$4,539 Estimated rent
Home value
$922,300
$839,000 - $1.01M
$4,539/mo
Zestimate® history
Owner options
List your home for rent
$4,539/mo
Rent Zestimate®
Find your next renter with Zillow Rental Manager. Plus, with online applications, you can quickly screen prospective tenants – for free.
$4,539/mo
Rent Zestimate®
Refinance and save
$5,543/mo
Est. payment
Refinancing to a lower rate could help reduce your monthly payments and save thousands over the life of the loan.
$5,543/mo
Est. payment
Explore your selling options
Work with a Zillow partner agent
Leverage their expertise and Zillow's premium Showcase listings to get your home seen by more buyers.
Get startedList with your own agent
Get your home in front of millions of buyers by listing it on Zillow.
Learn how to do itSell it yourself
Take full control of how buyers see your home on Zillow by listing For Sale by Owner (FSBO).
List your homeWhat's special
Screened pool homeGreat workshopHuge back porchLuxurious master suiteClose to shoppingStaircase playhouseBeautiful wooded rear yard
Zillow last checked:
Listing updated:
Listed by:
Gloria Brush 941-744-7772,
GB INTERNATIONAL REALTY 941-744-7772
Bought with:
Shari Boschele, 3351686
REALTY PLACE
Source: Stellar MLS,MLS#: A4606570 Originating MLS: Sarasota - Manatee
Originating MLS: Sarasota - Manatee
Facts & features
Interior
Bedrooms & bathrooms
- Bedrooms: 3
- Bathrooms: 2
- Full bathrooms: 2
Primary bedroom
- Features: Built-In Shower Bench, Ceiling Fan(s), Walk-In Closet(s)
- Level: First
- Dimensions: 18x19
Bedroom 2
- Features: Ceiling Fan(s), Walk-In Closet(s)
- Level: First
- Dimensions: 11x13
Bedroom 3
- Features: Ceiling Fan(s), Walk-In Closet(s)
- Level: First
- Dimensions: 13x13
Primary bathroom
- Features: Dual Sinks, En Suite Bathroom, Garden Bath, Granite Counters, Stone Counters, Tub with Separate Shower Stall
- Level: First
- Dimensions: 12x15
Balcony porch lanai
- Level: First
- Dimensions: 11x35
Balcony porch lanai
- Level: First
- Dimensions: 12x35
Den
- Features: Ceiling Fan(s)
- Level: First
- Dimensions: 14x15
Dining room
- Level: First
- Dimensions: 12x14
Other
- Level: First
- Dimensions: 30x36
Great room
- Level: First
- Dimensions: 14x15
Kitchen
- Features: Granite Counters, Stone Counters
- Level: First
- Dimensions: 10x28
Laundry
- Features: Other
- Level: First
- Dimensions: 6x13
Living room
- Features: Built-In Shelving, Ceiling Fan(s)
- Level: First
- Dimensions: 15x20
Heating
- Central
Cooling
- Central Air
Appliances
- Included: Cooktop, Dishwasher, Disposal, Electric Water Heater, Microwave, Range, Refrigerator
- Laundry: Electric Dryer Hookup, Inside, Laundry Room, Washer Hookup
Features
- Built-in Features, Ceiling Fan(s), Eating Space In Kitchen, Primary Bedroom Main Floor, Solid Surface Counters, Solid Wood Cabinets, Split Bedroom, Stone Counters, Thermostat, Walk-In Closet(s)
- Flooring: Carpet, Ceramic Tile
- Windows: Blinds, Window Treatments, Hurricane Shutters/Windows
- Has fireplace: Yes
- Fireplace features: Living Room, Stone, Wood Burning
Interior area
- Total structure area: 3,748
- Total interior livable area: 2,458 sqft
Property
Parking
- Total spaces: 3
- Parking features: Boat, Driveway, Garage Door Opener, Ground Level, Open, RV Access/Parking, Split Garage, Workshop in Garage
- Attached garage spaces: 3
- Has uncovered spaces: Yes
Features
- Levels: One
- Stories: 1
- Patio & porch: Covered, Deck, Enclosed, Front Porch, Rear Porch, Screened
- Exterior features: Garden
- Has private pool: Yes
- Pool features: Auto Cleaner, Child Safety Fence, Deck, Gunite, In Ground, Screen Enclosure
- Fencing: Fenced
- Has view: Yes
- View description: Pool, Trees/Woods
Lot
- Size: 2.37 Acres
- Dimensions: 166 x 629
- Features: Cleared, In County, Zoned for Horses
- Residential vegetation: Mature Landscaping, Oak Trees, Trees/Landscaped, Wooded
Details
- Additional structures: Other, Shed(s), Workshop
- Parcel number: 1457900056
- Zoning: A1
- Special conditions: None
Construction
Type & style
- Home type: SingleFamily
- Architectural style: Ranch
- Property subtype: Single Family Residence
Materials
- Wood Frame
- Foundation: Slab
- Roof: Membrane,Shingle
Condition
- New construction: No
- Year built: 1994
Utilities & green energy
- Sewer: Septic Tank
- Water: Public
- Utilities for property: Cable Available, Electricity Connected, Public, Water Connected
Green energy
- Energy efficient items: Windows
- Water conservation: Fl. Friendly/Native Landscape
Community & HOA
Community
- Security: Smoke Detector(s)
- Pet fee: $0 monthly
- Subdivision: MAGNOLIA MANOR UNREC
HOA
- Has HOA: No
Location
- Region: Bradenton
Financial & listing details
- Price per square foot: $342/sqft
- Tax assessed value: $644,374
- Annual tax amount: $3,159
- Date on market: 4/11/2024
- Cumulative days on market: 1 day
- Listing terms: Cash,Conventional,FHA,USDA Loan,VA Loan
- Ownership: Fee Simple
- Total actual rent: 0
- Electric utility on property: Yes
- Road surface type: Paved
Price history
| Date | Event | Price |
|---|---|---|
| 5/9/2024 | Sold | $840,000-1.2%$342/sqft |
Source:  Stellar MLS #A4606570 Report a problem Stellar MLS #A4606570 Report a problem | ||
| 4/15/2024 | Pending sale | $850,000$346/sqft |
Source: Stellar MLS #A4606570 Report a problem | ||
| 4/12/2024 | Listed for sale | $850,000$346/sqft |
Source: Stellar MLS #A4606570 Report a problem | ||
Public tax history
| Year | Property taxes | Tax assessment |
|---|---|---|
| 2025 | $9,410 +193.6% | $644,374 +162.7% |
| 2024 | $3,205 +1.5% | $245,321 +3% |
| 2023 | $3,159 +2.8% | $238,176 +3% |
| 2022 | $3,073 -0.1% | $231,239 +3% |
| 2021 | $3,076 +0.8% | $224,504 +1.4% |
| 2020 | $3,052 +1.4% | $221,404 +2.3% |
| 2019 | $3,010 | $216,426 +1.9% |
| 2018 | $3,010 +0.8% | $212,391 +2.1% |
| 2017 | $2,986 +6% | $208,023 +2.1% |
| 2016 | $2,816 | $203,744 +0.7% |
| 2015 | $2,816 | $202,328 +0.8% |
| 2014 | $2,816 +0.3% | $200,722 +1.5% |
| 2013 | $2,807 +280581% | $197,756 -11.5% |
| 2012 | $1 | $223,406 +0.7% |
| 2011 | $1 | $221,910 -10.9% |
| 2010 | -- | $249,013 +2.7% |
| 2009 | $3,536 -0.7% | $242,466 +0.1% |
| 2008 | $3,561 +5% | $242,224 +3% |
| 2007 | $3,393 -4.5% | $235,169 +2.5% |
| 2006 | $3,554 +0.3% | $229,433 +3% |
| 2005 | $3,544 +19.8% | $222,750 +18.6% |
| 2004 | $2,958 +5% | $187,766 +1.9% |
| 2003 | $2,817 +2.3% | $184,265 +2.4% |
| 2002 | $2,754 +3.4% | $179,946 +1.6% |
| 2001 | $2,664 +1.4% | $177,112 +3% |
| 2000 | $2,626 | $171,953 |
Find assessor info on the county website
Neighborhood: 34208
Nearby homes
- $706,2003 bd2 ba2.3k sqft2215 64th Street Ct E, Bradenton, FL 34208Off Market
- $644,3003 bd2 ba1.5k sqft2121 64th Street Ct E, Bradenton, FL 34208Off Market
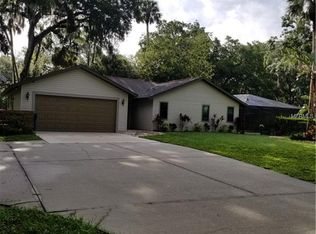
- $914,5002 bd1 ba2.7k sqft2105 64th Street Ct E, Bradenton, FL 34208Off Market
- $700,5003 bd2 ba1.5k sqft2114 67th Street Ct E, Bradenton, FL 34208Off Market
- $736,8003 bd2 ba1.5k sqft2307 64th Street Ct E, Bradenton, FL 34208Off Market
- $480,8003 bd2 ba1.1k sqft6511 24th Ave E, Bradenton, FL 34208Off Market
- $573,6003 bd2 ba1.4k sqft2017 64th Street Ct E, Bradenton, FL 34208Off Market
- $582,0003 bd2 ba1.8k sqft6607 24th Ave E, Bradenton, FL 34208Sold
Nearby schools
GreatSchools rating
- 3/10William H. Bashaw Elementary SchoolGrades: PK-5Distance: 1 mi
- 8/10Carlos E. Haile Middle SchoolGrades: 6-8Distance: 2 mi
- 4/10Braden River High SchoolGrades: 9-12Distance: 2 mi
Schools provided by the listing agent
- Elementary: William H. Bashaw Elementary
- Middle: Carlos E. Haile Middle
- High: Braden River High
Source: Stellar MLS. This data may not be complete. We recommend contacting the local school district to confirm school assignments for this home.
Get a cash offer in 3 minutes
Find out how much your home could sell for in as little as 3 minutes with a no-obligation cash offer.
Estimated market value
$922,300
Get a cash offer in 3 minutes
Find out how much your home could sell for in as little as 3 minutes with a no-obligation cash offer.
Estimated market value
$922,300
- Florida
- Manatee County
- Bradenton
- 34208
- 2201 64TH STREET COURT E
Nearby cities
Nearby neighborhoods
Nearby zip codes
Other Bradenton Topics
