Absolutely stunning 4BR 3-bath Condominium in the Fox Pointe Condominium development. Gorgeous move right into decor, open floor plan, living room with gas fireplace, dining room and sun room. Spectacular custom kitchen with Cambria countertops and nice informal dining area, has primary bedroom suite with lovely updated ensuite and walk in closet. Also boasts a main floor laundry, a huge lower level family room with walkout to patio and lovely, quiet secluded yard overlooking pond. Also has central air, vinyl siding, open front porch and attached double garage. Bathrooms have all been remodeled, has all new flooring, along with all new windows and blinds. There's just nothing left to do, but move in!!
Pending
$389,000
2201 7th St NW APT C, Austin, MN 55912
4beds
3,267sqft
(TH) Quad/4 Corners
Built in 2005
5,227 Square Feet Lot
$383,100 Zestimate®
$119/sqft
$350/mo HOA
What's special
Vinyl sidingAll new flooringOpen front porchOpen floor planAttached double garageInformal dining areaDining room
- 60 days
- 37
- 0
Zillow last checked:
Listing updated:
Listed by:
Jerome P. Wolesky 507-279-2174,
Fawver Agency
Source: NorthstarMLS as distributed by MLS GRID,MLS#: 7117995
Facts & features
Interior
Bedrooms & bathrooms
- Bedrooms: 4
- Bathrooms: 3
- Full bathrooms: 3
Bedroom
- Level: Main
- Area: 175.95 Square Feet
- Dimensions: 11.5x15.3
Bedroom 2
- Level: Main
- Area: 126.56 Square Feet
- Dimensions: 11.2x11.3
Bedroom 3
- Level: Lower
- Area: 173.6 Square Feet
- Dimensions: 11.2x15.5
Bedroom 4
- Level: Lower
- Area: 137.7 Square Feet
- Dimensions: 10.2x13.5
Dining room
- Level: Main
- Area: 95.4 Square Feet
- Dimensions: 9x10.6
Family room
- Level: Lower
- Area: 362.95 Square Feet
- Dimensions: 11.9x30.5
Kitchen
- Level: Main
- Area: 232.9 Square Feet
- Dimensions: 13.7x17
Laundry
- Level: Main
- Area: 72.98 Square Feet
- Dimensions: 8.2x8.9
Living room
- Level: Main
- Area: 213.92 Square Feet
- Dimensions: 11.2x19.1
Storage
- Level: Lower
- Area: 144 Square Feet
- Dimensions: 12x12
Sun room
- Level: Main
- Area: 154.44 Square Feet
- Dimensions: 11.7x13.2
Heating
- Forced Air
Cooling
- Central Air
Appliances
- Included: Dishwasher, Disposal, Dryer, Exhaust Fan, Gas Water Heater, Microwave, Range, Refrigerator, Washer, Water Softener Owned
- Laundry: Laundry Room, Main Level
Features
- Basement: Daylight,Finished,Full,Storage Space,Walk-Out Access
- Number of fireplaces: 1
- Fireplace features: Gas, Living Room
Interior area
- Total structure area: 3,434
- Total interior livable area: 3,267 sqft
- Finished area above ground: 1,717
- Finished area below ground: 1,550
Property
Parking
- Total spaces: 2
- Parking features: Attached, Asphalt, Concrete, Shared Driveway, Garage Door Opener, Storage
- Attached garage spaces: 2
- Has uncovered spaces: Yes
- Details: Garage Dimensions (20x24)
Accessibility
- Accessibility features: Grab Bars In Bathroom, No Stairs External
Features
- Levels: One
- Stories: 1
- Patio & porch: Patio, Porch
Lot
- Size: 5,227 Square Feet
- Features: Tree Coverage - Medium
Details
- Foundation area: 1717
- Parcel number: 342560004
- Zoning description: Residential-Multi-Family
Construction
Type & style
- Home type: Townhouse
- Property subtype: (TH) Quad/4 Corners
- Attached to another structure: Yes
Materials
- Frame
- Roof: Age 8 Years or Less,Asphalt
Condition
- New construction: No
- Year built: 2005
Utilities & green energy
- Electric: Circuit Breakers, 150 Amp Service
- Gas: Natural Gas
- Sewer: City Sewer/Connected
- Water: City Water/Connected
- Utilities for property: Underground Utilities
Community & HOA
Community
- Subdivision: Fox Pointe
HOA
- Has HOA: Yes
- Amenities included: None
- Services included: Maintenance Structure, Lawn Care, Maintenance Grounds, Sanitation, Snow Removal, Water
- HOA fee: $350 monthly
- HOA name: Fox Pointe Condominium Association
- HOA phone: 507-313-4933
Location
- Region: Austin
Financial & listing details
- Price per square foot: $119/sqft
- Annual tax amount: $4,730
- Date on market: 7/29/2026
- Cumulative days on market: 61 days
- Road surface type: Paved
Estimated market value
$383,100
$364,000 - $402,000
$2,693/mo
Price history
| Date | Event | Price |
|---|---|---|
| 8/24/2026 | Pending sale | $389,000$119/sqft |
Source:  NorthstarMLS as distributed by MLS GRID #7117995 Report a problem NorthstarMLS as distributed by MLS GRID #7117995 Report a problem | ||
| 7/29/2026 | Listed for sale | $389,000+104.8%$119/sqft |
Source: NorthstarMLS as distributed by MLS GRID #7117995 Report a problem | ||
| 9/8/2014 | Listing removed | $189,900+15.1%$58/sqft |
Source: RE/MAX Results #4046803 Report a problem | ||
| 9/5/2014 | Sold | $165,000-13.1%$51/sqft |
Source: NorthstarMLS as distributed by MLS GRID #5078807 Report a problem | ||
| 7/9/2013 | Listed for sale | $189,900$58/sqft |
Source: RE/MAX Results #4046803 Report a problem | ||
Public tax history
Tax history is unavailable.
Monthly payment
Est. payment
Payment breakdown
Explore the cost of this home by adjusting the details. Changes won't be saved.Climate risks
Neighborhood: 55912
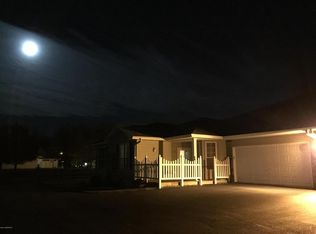
Similar homes
- $409,0003 bd3 ba3k sqft2201 7th St NW APT A, Austin, MN 55912For Sale

 MLS ID #7087768, Mary L. Lindgren, RE/MAX Results. NorthstarMLS as distributed by MLS GRID
 - $390,0005 bd3 ba3.2k sqft1600 26th St SW, Austin, MN 55912For Sale
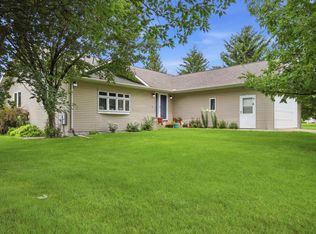 MLS ID #7104849, Athieei Lam, Keller Williams Premier Realty. NorthstarMLS as distributed by MLS GRID
 - $353,0004 bd2 ba2.1k sqft809 24th Ave NW, Austin, MN 55912For Sale
 MLS ID #7074367, Athieei Lam, Keller Williams Premier Realty. NorthstarMLS as distributed by MLS GRID
 - $359,5004 bd4 ba2.4k sqft2001 13th St SW, Austin, MN 55912For Sale
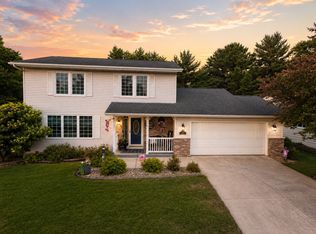 MLS ID #7115418, Jacob Gross, EXIT Realty Refined. NorthstarMLS as distributed by MLS GRID
 - $289,0004 bd3 ba2.6k sqft2209 6th St NW, Austin, MN 55912For SaleMLS ID #7126055, Kris and Arlyn Nelson, Edina Realty, Inc.. NorthstarMLS as distributed by MLS GRID
- $349,9004 bd2 ba2.8k sqft1909 9th St SW, Austin, MN 55912For SaleMLS ID #7136622, Scott A. Ulland, RE/MAX Results. NorthstarMLS as distributed by MLS GRID
- $469,9003 bd3 ba3.4k sqft1405 26th St SW, Austin, MN 55912For SaleMLS ID #7123275, Scott A. Ulland, RE/MAX Results. NorthstarMLS as distributed by MLS GRID
- $399,9005 bd4 ba4k sqft2000 9th St SW, Austin, MN 55912For SaleMLS ID #7133610, Molly Cass, Dwell Realty Group LLC. NorthstarMLS as distributed by MLS GRID
- $539,9006 bd3 ba3.4k sqft3306 11th St NE, Austin, MN 55912For SaleMLS ID #7150339, Aaron Dale Skalicky, Sterling Real Estate. NorthstarMLS as distributed by MLS GRID
- $399,0004 bd3 ba2.1k sqft54130 270th St, Austin, MN 55912For SaleMLS ID #7142622, David Thompson, Infinity Real Estate. NorthstarMLS as distributed by MLS GRID
- $398,9004 bd3 ba2k sqft2102 14th Ave NE, Austin, MN 55912For SaleMLS ID #7120510, Makias Anderson, RE/MAX Results. NorthstarMLS as distributed by MLS GRID
- $424,9003 bd3 ba2.1k sqft402 24th St SW, Austin, MN 55912For SaleMLS ID #7143877, Molly Cass, Dwell Realty Group LLC. NorthstarMLS as distributed by MLS GRID
- $424,9004 bd3 ba2.3k sqft1404 20th St NE, Austin, MN 55912For SaleMLS ID #7133389, Matt Bartholomew, Real Broker, LLC.. NorthstarMLS as distributed by MLS GRID
- $385,0004 bd2 ba2.1k sqft201 25th St SW, Austin, MN 55912For SaleMLS ID #7080450, Ron Felten, Fawver Agency. NorthstarMLS as distributed by MLS GRID
- $488,9004 bd3 ba2.9k sqft2701 4th Ave NW, Austin, MN 55912For SaleMLS ID #7119407, Jacob A. Smith, Dwell Realty Group LLC. NorthstarMLS as distributed by MLS GRID
- $375,0004 bd3 ba2.8k sqft28113 570th Ave, Austin, MN 55912For SaleMLS ID #7127650, Abbie Thiemann, Coldwell Banker River Valley,. NorthstarMLS as distributed by MLS GRID
- $484,9004 bd3 ba3.3k sqft1300 26th St SW, Austin, MN 55912For SaleMLS ID #7116287, Matt Bartholomew, Real Broker, LLC.. NorthstarMLS as distributed by MLS GRID
- $395,0004 bd2 ba2.1k sqft1805 12th Ave NE, Austin, MN 55912For SaleMLS ID #7087447, Jake Huglen, Coldwell Banker Realty. NorthstarMLS as distributed by MLS GRID
- $294,9004 bd3 ba2.4k sqft1102 10th St NW, Austin, MN 55912For SaleMLS ID #7121363, William Danielson, WMD Realty. NorthstarMLS as distributed by MLS GRID
- $214,9003 bd2 ba1.8k sqft1405 5th St NW, Austin, MN 55912For SaleMLS ID #7148861, Matt Bartholomew, Real Broker, LLC.. NorthstarMLS as distributed by MLS GRID
