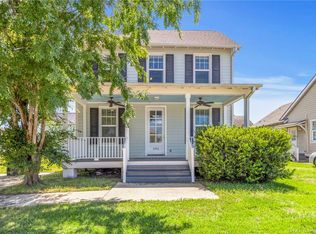
Nestled in the heart of Lake Charles, this inviting three-bedroom, two-bathroom home offers over 1100 sq ft of comfortable living space. Built in 2009, it combines modern amenities with a cozy atmosphere, making it perfect for first-time homebuyers or those seeking a low-maintenance urban retreat.The open-concept layout includes a bright living room, featuring easy-to-maintain vinyl flooring. The kitchen comes with an electric range, and microwave--ideal for preparing meals and entertaining guests. Relax on the spacious covered front porch, perfect for enjoying the neighborhood's charm and the outdoors. Located on a corner lot in a desirable downtown neighborhood, this home offers easy access to local shops, restaurants, and schools. The area is known for its community atmosphere and is just minutes away from major roadways, providing a perfect balance of convenience and tranquility. All of these great qualities offered at an affordable price. Schedule your showing today. All measurements +/-.
Sold
Price Unknown
2201 Alice Ct, Lake Charles, LA 70601
3beds
1,188sqft
Single Family Residence, Residential
Built in 2009
4,791 Square Feet Lot
$116,600 Zestimate®
$--/sqft
$-- Estimated rent
Home value
$116,600
$103,000 - $133,000
Not available
Zestimate® history
Owner options
List your home for rent
Find your next renter with Zillow Rental Manager. Plus, with online applications, you can quickly screen prospective tenants – for free.
Refinance and save
Refinancing to a lower rate could help reduce your monthly payments and save thousands over the life of the loan.
Explore your selling options
Work with a Zillow partner agent
Leverage their expertise and Zillow's premium Showcase listings to get your home seen by more buyers.
Get startedList with your own agent
Get your home in front of millions of buyers by listing it on Zillow.
Learn how to do itSell it yourself
Take full control of how buyers see your home on Zillow by listing For Sale by Owner (FSBO).
List your homeWhat's special
Zillow last checked:
Listing updated:
Listed by:
Krystal Steward 337-302-4258,
One Way Realty LLC
Bought with:
Jill D Morris, 995699122
One Way Realty LLC
Source: SWLAR,MLS#: SWL25002470
Facts & features
Interior
Bedrooms & bathrooms
- Bedrooms: 3
- Bathrooms: 2
- Full bathrooms: 2
- Main level bathrooms: 2
- Main level bedrooms: 3
Bathroom
- Features: Bathtub, Linen Closet/Storage, Shower, Shower in Tub
Kitchen
- Features: Granite Counters, Remodeled Kitchen, Self Closing Drawers, Self Closing Cabinet Doors
Heating
- Central
Cooling
- Central Air, Ceiling Fan(s)
Appliances
- Included: Electric Oven, Electric Range, Electric Cooktop, Electric Water Heater, Disposal, Microwave, Water Heater
- Laundry: Electric Dryer Hookup, Inside, Laundry Room, Washer Hookup
Features
- Bathtub, Ceiling Fan(s), Pantry, Remodeled Kitchen, Shower, Shower in Tub, Stone Counters, Breakfast Counter / Bar
- Windows: Double Pane Windows
- Has basement: No
- Attic: Pull Down Stairs
- Has fireplace: No
- Fireplace features: None
- Common walls with other units/homes: No Common Walls
Interior area
- Total interior livable area: 1,188 sqft
Property
Parking
- Parking features: Driveway
- Has uncovered spaces: Yes
Features
- Levels: One
- Stories: 1
- Patio & porch: Front Porch, Rear Porch, Wood, Patio
- Pool features: None
- Spa features: None
- Fencing: None
Lot
- Size: 4,791 Square Feet
- Dimensions: 87.50 x 51.67
- Features: Back Yard, Front Yard, Corner Lot
Details
- Parcel number: 13337973K
- Special conditions: Standard
Construction
Type & style
- Home type: SingleFamily
- Architectural style: Shotgun,Traditional
- Property subtype: Single Family Residence, Residential
Materials
- Foundation: Pillar/Post/Pier, Raised
- Roof: Shingle
Condition
- Turnkey
- New construction: No
- Year built: 2009
Utilities & green energy
- Sewer: Public Sewer
- Water: Public
- Utilities for property: Cable Available, Electricity Available, Electricity Connected, Sewer Connected, Sewer Available, Phone Available, Water Available, Water Connected
Community & HOA
Community
- Features: Curbs, Sidewalks, Street Lights, Storm Drains
- Security: Carbon Monoxide Detector(s), Smoke Detector(s), Closed Circuit Camera(s), Security System
- Subdivision: Fields The
HOA
- Has HOA: No
Location
- Region: Lake Charles
Financial & listing details
- Tax assessed value: $97,800
- Annual tax amount: $1,165
- Date on market: 4/28/2025
- Cumulative days on market: 22 days
- Listing terms: Cash,Conventional,FHA,Government Loan,VA Loan
- Exclusions: Refrigerator
- Electric utility on property: Yes
- Road surface type: Maintained, Paved
Price history
| Date | Event | Price |
|---|---|---|
| 7/2/2025 | Sold | -- |
Source: SWLAR #SWL25002470 Report a problem | ||
| 5/9/2025 | Pending sale | $115,000$97/sqft |
Source: Greater Southern MLS #SWL25002470 Report a problem | ||
| 4/29/2025 | Listed for sale | $115,000$97/sqft |
Source: Greater Southern MLS #SWL25002470 Report a problem | ||
Public tax history
| Year | Property taxes | Tax assessment |
|---|---|---|
| 2025 | $1,165 +4.5% | $9,780 |
| 2024 | $1,116 -1.3% | $9,780 |
| 2023 | $1,130 +0.4% | $9,780 |
| 2022 | $1,125 -8.3% | $9,780 |
| 2021 | $1,228 +7.2% | $9,780 +10.5% |
| 2020 | $1,145 -12.3% | $8,850 -8.9% |
| 2019 | $1,306 +217.4% | $9,710 |
| 2018 | $411 +6.7% | $9,710 |
| 2017 | $386 +5.6% | $9,710 |
| 2016 | $365 -66.7% | $9,710 |
| 2015 | $1,097 | $9,710 |
Find assessor info on the county website
Neighborhood: 70601
Nearby homes
- $80,800-- bd-- ba864 sqft2205 Alice Ct, Lake Charles, LA 70601Off Market
- $--2 bd2 ba903 sqft2220 Phillips Ct, Lake charles, LA 70601Sold
- $80,100-- bd-- ba-- sqft2204 Phillips Ct, Lake charles, LA 70601Off Market
- $107,8002 bd2 ba935 sqft2209 Alice Ct, Lake Charles, LA 70601Off Market
- $81,500-- bd-- ba864 sqft2200 Alice Ct, Lake Charles, LA 70601Off Market
- $95,600-- bd-- ba-- sqft2208 Phillips Ct, Lake charles, LA 70601Off Market
- $100,900-- bd-- ba1.3k sqft2204 Alice Ct, Lake Charles, LA 70601Off Market
- $96,300-- bd-- ba1.2k sqft2213 Alice Ct, Lake Charles, LA 70601Off Market
Nearby schools
GreatSchools rating
- 5/10Pearl Watson Elementary SchoolGrades: PK-5Distance: 0.9 mi
- 6/10Ray D. Molo Middle Magnet SchoolGrades: 6-8Distance: 2 mi
- 2/10Washington/Marion Magnet High SchoolGrades: 9-12Distance: 2 mi
Schools provided by the listing agent
- Elementary: Pearl Watson
- Middle: Molo
- High: Washington-Marion
Source: SWLAR. This data may not be complete. We recommend contacting the local school district to confirm school assignments for this home.
Sell for more on Zillow
Get a Zillow Showcase℠ listing at no additional cost and you could sell for .
$116,600
2% more
+$2,332
With Zillow Showcase(estimated)
$118,932
Sell for more on Zillow
Get a Zillow Showcase℠ listing at no additional cost and you could sell for .
$116,600
2% more
+$2,332
With Zillow Showcase(estimated)
$118,932
- Louisiana
- Calcasieu Parish
- Lake Charles
- 70601
- 2201 Alice Ct
