Owned and maintained by the same owner for 32 years, this Northwest Reno home reflects over three decades of consistent, careful upkeep. Situated on a corner lot with no rear neighbors, the property offers privacy with no rear neighbors. The main living areas feature an expanded dining room with vaulted, high ceilings, adding both scale and natural light to the floor plan, along with a sunroom addition that brings in even more natural light and extends the home's living space. Downstairs flooring is a mix of beautiful travertine tile and hardwood throughout. A full bedroom and full bathroom downstairs add flexibility for guests, multigenerational living, or single-level convenience. All three bathrooms have been fully remodeled, including a primary bath with a soaking tub positioned to take in mountain views. Major systems have been updated as well: both the HVAC system and water heater were replaced in 2024, and the roof is a 50-year-rated metal roof installed in 2007 - significant, high-cost items already addressed for the next owner. The backyard is fully custom and built for year-round use, with a covered patio under a white aluminum patio cover, a custom outdoor kitchen with a built-in barbecue, and a Spanish-style stucco fireplace. A stacked-stone water feature with a pond completes the space, giving it a finished, resort-like feel from every angle. This home combines functional living space with genuine pride of ownership! A rare Northwest Reno home you don't want to miss!
Closed
$789,900
2201 Almond Creek Dr, Reno, NV 89523
5beds
2,918sqft
Single Family Residence
Built in 1994
8,276 Square Feet Lot
$781,300 Zestimate®
$271/sqft
$3,718 Estimated rent
Home value
$781,300
$742,000 - $820,000
$3,718/mo
Zestimate® history
Owner options
List your home for rent
$3,718/mo
Rent Zestimate®
Find your next renter with Zillow Rental Manager. Plus, with online applications, you can quickly screen prospective tenants – for free.
$3,718/mo
Rent Zestimate®
Refinance and save
$3,629/mo
Est. payment
Refinancing to a lower rate could help reduce your monthly payments and save thousands over the life of the loan.
$3,629/mo
Est. payment
Explore your selling options
Work with a Zillow partner agent
Leverage their expertise and Zillow's premium Showcase listings to get your home seen by more buyers.
Get startedList with your own agent
Get your home in front of millions of buyers by listing it on Zillow.
Learn how to do itSell it yourself
Take full control of how buyers see your home on Zillow by listing For Sale by Owner (FSBO).
List your homeWhat's special
Natural lightCorner lotSpanish-style stucco fireplace
Zillow last checked:
Listing updated:
Listed by:
Kayla Sisson S.190384 775-657-0800,
RE/MAX Professionals-Reno,
Lindsay Clarke S.178002 775-846-5189,
RE/MAX Professionals-Reno
Bought with:
David Morris, BS.4908
Chase International-Damonte
Source: NNRMLS,MLS#: 260010144
Facts & features
Interior
Bedrooms & bathrooms
- Bedrooms: 5
- Bathrooms: 3
- Full bathrooms: 3
Heating
- Forced Air, Natural Gas
Cooling
- Central Air
Appliances
- Included: Dishwasher, Disposal, Dryer, Gas Cooktop, Microwave, Oven, Refrigerator, Washer
- Laundry: Laundry Room, Shelves, Washer Hookup
Features
- Ceiling Fan(s), High Ceilings, Kitchen Island, Vaulted Ceiling(s), Walk-In Closet(s)
- Flooring: Carpet, Travertine, Wood
- Windows: Blinds, Double Pane Windows, Drapes, Rods, Vinyl Frames, Window Coverings
- Number of fireplaces: 1
- Fireplace features: Gas
- Common walls with other units/homes: No Common Walls
Interior area
- Total structure area: 2,918
- Total interior livable area: 2,918 sqft
Property
Parking
- Total spaces: 3
- Parking features: Attached, Garage, Garage Door Opener
- Attached garage spaces: 3
Features
- Levels: Two
- Stories: 2
- Patio & porch: Covered, Patio
- Exterior features: Built-in Barbecue, Fire Pit, Outdoor Kitchen, Rain Gutters
- Spa features: None
- Fencing: Back Yard
- Has view: Yes
- View description: Mountain(s)
Lot
- Size: 8,276 Square Feet
- Features: Corner Lot, Landscaped, Level, Sprinklers In Front, Sprinklers In Rear
Details
- Additional structures: None
- Parcel number: 20033402
- Zoning: SF8
Construction
Type & style
- Home type: SingleFamily
- Property subtype: Single Family Residence
Materials
- Foundation: Crawl Space
- Roof: Metal
Condition
- New construction: No
- Year built: 1994
Utilities & green energy
- Sewer: Public Sewer
- Water: Public
- Utilities for property: Cable Connected, Electricity Connected, Internet Connected, Natural Gas Connected, Sewer Connected, Water Connected, Cellular Coverage, Water Meter Installed
Community & HOA
Community
- Security: Smoke Detector(s)
- Subdivision: Northgate 7D
HOA
- Has HOA: No
Location
- Region: Reno
Financial & listing details
- Price per square foot: $271/sqft
- Tax assessed value: $388,084
- Annual tax amount: $3,455
- Date on market: 8/6/2026
- Cumulative days on market: 34 days
- Listing terms: 1031 Exchange,Cash,Conventional,FHA,VA Loan
Price history
| Date | Event | Price |
|---|---|---|
| 9/9/2026 | Sold | $789,900+1.3%$271/sqft |
Source:  NNRMLS #260010144 Report a problem NNRMLS #260010144 Report a problem | ||
| 8/10/2026 | Contingent | $779,900$267/sqft |
Source: NNRMLS #260010144 Report a problem | ||
| 8/6/2026 | Listed for sale | $779,900+298.9%$267/sqft |
Source: NNRMLS #260010144 Report a problem | ||
| 8/22/1994 | Sold | $195,500$67/sqft |
Source: Public Record Report a problem | ||
Public tax history
| Year | Property taxes | Tax assessment |
|---|---|---|
| 2026 | $3,455 +3% | $135,829 +1.3% |
| 2025 | $3,356 +2.9% | $134,129 +5.3% |
| 2024 | $3,260 +3% | $127,412 +0.5% |
| 2023 | $3,165 +3% | $126,823 +19.2% |
| 2022 | $3,073 +3.1% | $106,395 +7% |
| 2021 | $2,981 +2.9% | $99,476 +1.4% |
| 2020 | $2,896 -2.9% | $98,063 |
| 2019 | $2,981 +2.9% | $98,063 +9.1% |
| 2018 | $2,896 +8.8% | $89,868 +0.9% |
| 2017 | $2,662 | $89,024 +0.1% |
| 2016 | $2,662 | $88,923 +2% |
| 2015 | $2,662 +3.2% | $87,194 +5.3% |
| 2014 | $2,580 | $82,828 +21.4% |
| 2013 | $2,580 | $68,243 -4.8% |
| 2012 | -- | $71,687 -5.6% |
| 2011 | -- | $75,944 -5.6% |
| 2010 | -- | $80,430 -12.2% |
| 2009 | -- | $91,610 -7% |
| 2008 | -- | $98,497 +4.3% |
| 2007 | -- | $94,430 +22.4% |
| 2006 | -- | $77,154 +11.7% |
| 2005 | -- | $69,071 -0.8% |
| 2004 | -- | $69,608 +4.6% |
| 2003 | -- | $66,564 +0.7% |
| 2002 | -- | $66,080 |
| 2001 | -- | $66,080 |
Find assessor info on the county website
Neighborhood: Northwest
Nearby homes
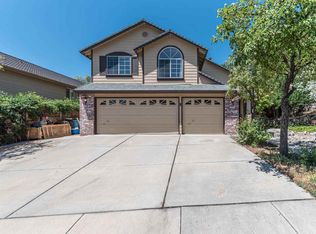
- $798,9005 bd3 ba2.7k sqft2211 Almond Creek Dr, Reno, NV 89523Off Market
- $601,8003 bd2 ba1.6k sqft6699 Valley Wood Dr, Reno, NV 89523Off Market
- $651,2004 bd2 ba1.8k sqft6688 Valley Wood Dr, Reno, NV 89523Off Market
- $707,0004 bd3 ba2.2k sqft2221 Almond Creek Dr, Reno, NV 89523Off Market
- $680,9004 bd3 ba2.2k sqft6689 Valley Wood Dr, Reno, NV 89523Off Market
- $699,6004 bd3 ba2.2k sqft6678 Valley Wood Dr, Reno, NV 89523Off Market
- $583,9003 bd2 ba1.6k sqft6679 Valley Wood Dr, Reno, NV 89523Off Market
- $709,1004 bd3 ba2.2k sqft2230 Almond Creek Dr, Reno, NV 89523Off Market
Nearby schools
GreatSchools rating
- 9/10Rollan D. Melton Elementary SchoolGrades: PK-5Distance: 0.8 mi
- 6/10B D Billinghurst Middle SchoolGrades: 6-8Distance: 0.8 mi
- 7/10Robert Mc Queen High SchoolGrades: 9-12Distance: 0.6 mi
Schools provided by the listing agent
- Elementary: Westergard
- Middle: Billinghurst
- High: McQueen
Source: NNRMLS. This data may not be complete. We recommend contacting the local school district to confirm school assignments for this home.
Get a cash offer in 3 minutes
Find out how much your home could sell for in as little as 3 minutes with a no-obligation cash offer.
Estimated market value
$781,300
Get a cash offer in 3 minutes
Find out how much your home could sell for in as little as 3 minutes with a no-obligation cash offer.
Estimated market value
$781,300
- Nevada
- Washoe County
- Reno
- 89523
- Northwest
- 2201 Almond Creek Dr
