2201 Alston Ave seamlessly blends historic charm with modern living. Set on a corner lot with great curb appeal, this Fairmount cottage greets you with a shaded front yard and a wrap-around porch — it's immediately apparent this one is something special.
Inside, the living room opens to the dining room, anchored by a fireplace flanked with built-in cabinets. The gorgeous kitchen — with abundant custom cabinetry — sits just beyond, creating an easy flow from living to dining to kitchen.
The front bedroom features handsome built-ins and sliding doors, while the middle bedroom is a real treat: built-in shelves plus a custom Murphy bed, both handcrafted by the owner. The primary suite is spacious, with a private bath and large walk-in closet. A second bathroom, conveniently located in the center hall, sits near the utility closet.
Outside, gated driveway access adds a welcome layer of privacy and security, leading to a one-car garage with workshop space — where the owner built the home's custom shelving and Murphy bed. A private side yard rounds out this special property, offering even more room to relax or entertain.
Sold
Price Unknown
2201 Alston Ave, Fort Worth, TX 76110
3beds
1,464sqft
Single Family Residence
Built in 1926
4,878 Square Feet Lot
$454,700 Zestimate®
$--/sqft
$2,016 Estimated rent
Home value
$454,700
$427,000 - $487,000
$2,016/mo
Zestimate® history
Owner options
List your home for rent
$2,016/mo
Rent Zestimate®
Find your next renter with Zillow Rental Manager. Plus, with online applications, you can quickly screen prospective tenants – for free.
$2,016/mo
Rent Zestimate®
Refinance and save
Refinancing to a lower rate could help reduce your monthly payments and save thousands over the life of the loan.
Explore your selling options
Work with a Zillow partner agent
Leverage their expertise and Zillow's premium Showcase listings to get your home seen by more buyers.
Get startedList with your own agent
Get your home in front of millions of buyers by listing it on Zillow.
Learn how to do itSell it yourself
Take full control of how buyers see your home on Zillow by listing For Sale by Owner (FSBO).
List your homeWhat's special
Wrap-around porchShaded front yardUtility closet
Zillow last checked:
Listing updated:
Listed by:
Lori Gallagher 0472207 817-523-9113,
League Real Estate 817-523-9113
Bought with:
Christina Paulus, 0769573
Williams Trew Real Estate
Source: NTREIS,MLS#: 21365258
Facts & features
Interior
Bedrooms & bathrooms
- Bedrooms: 3
- Bathrooms: 2
- Full bathrooms: 2
Primary bedroom
- Level: First
- Dimensions: 15 x 10
Bedroom
- Features: Built-in Features
- Level: First
- Dimensions: 11 x 13
Bedroom
- Level: First
- Dimensions: 13 x 14
Dining room
- Level: First
- Dimensions: 15 x 14
Kitchen
- Features: Built-in Features, Walk-In Pantry
- Level: First
- Dimensions: 18 x 11
Living room
- Features: Built-in Features
- Level: First
- Dimensions: 17 x 13
Heating
- Central, Electric
Cooling
- Central Air, Electric
Appliances
- Included: Dishwasher, Disposal, Gas Range, Microwave
- Laundry: In Hall, Stacked
Features
- Decorative/Designer Lighting Fixtures, High Speed Internet, Open Floorplan, Walk-In Closet(s)
- Flooring: Ceramic Tile, Wood
- Windows: Window Coverings
- Has basement: No
- Number of fireplaces: 1
- Fireplace features: Decorative
Interior area
- Total interior livable area: 1,464 sqft
Property
Parking
- Total spaces: 1
- Parking features: Garage, Garage Door Opener, Gated, Garage Faces Side
- Garage spaces: 1
Features
- Levels: One
- Stories: 1
- Patio & porch: Covered
- Pool features: None
Lot
- Size: 4,878 Square Feet
Details
- Parcel number: 00172790
Construction
Type & style
- Home type: SingleFamily
- Architectural style: Craftsman,Historic/Antique
- Property subtype: Single Family Residence
- Attached to another structure: Yes
Materials
- Foundation: Pillar/Post/Pier
- Roof: Composition
Condition
- Resale
- Year built: 1926
Utilities & green energy
- Sewer: Public Sewer
- Water: Public
- Utilities for property: Sewer Available, Water Available
Community & HOA
Community
- Features: Curbs, Sidewalks
- Subdivision: Bellevue Hill Add
HOA
- Has HOA: No
Location
- Region: Fort Worth
Financial & listing details
- Tax assessed value: $361,650
- Annual tax amount: $7,917
- Date on market: 8/21/2026
- Cumulative days on market: 8 days
- Listing terms: Cash,Conventional,FHA,VA Loan
- Exclusions: Front porch swing, cabinets in the dining room with alcohol, curtains, not rods, in the middle boys bedroom
Price history
| Date | Event | Price |
|---|---|---|
| 9/24/2026 | Sold | -- |
Source: NTREIS #21365258 Report a problem | ||
| 8/29/2026 | Pending sale | $449,000$307/sqft |
Source: NTREIS #21365258 Report a problem | ||
| 8/21/2026 | Listed for sale | $449,000+28.3%$307/sqft |
Source: NTREIS #21365258 Report a problem | ||
| 3/7/2021 | Pending sale | $350,000$239/sqft |
Source: NTREIS #14520426 Report a problem | ||
| 2/24/2021 | Listed for sale | $350,000+62.8%$239/sqft |
Source: NTREIS #14520426 Report a problem | ||
| 4/21/2014 | Sold | -- |
Source: Agent Provided Report a problem | ||
| 3/16/2014 | Listed for sale | $215,000$147/sqft |
Source: WILLIAMS TREW SOTHEBY'S INTERNATIONAL REALTY #12105705 Report a problem | ||
Public tax history
| Year | Property taxes | Tax assessment |
|---|---|---|
| 2025 | $5,732 -11% | $361,650 -2% |
| 2024 | $6,443 +2.5% | $369,000 +4.9% |
| 2023 | $6,284 -24.5% | $351,887 +9.9% |
| 2022 | $8,325 +11.8% | $320,239 -0.4% |
| 2021 | $7,444 +8.3% | $321,450 +14.2% |
| 2020 | $6,874 +14.6% | $281,510 -11.4% |
| 2019 | $5,998 +6.6% | $317,603 +38.1% |
| 2018 | $5,628 -1.2% | $230,000 |
| 2017 | $5,697 +0.8% | $230,000 +2.4% |
| 2016 | $5,652 +25.2% | $224,693 +72.6% |
| 2015 | $4,513 | $130,189 -18.1% |
| 2014 | $4,513 | $159,000 +5.1% |
| 2013 | -- | $151,300 +2.8% |
| 2012 | -- | $147,200 +1.6% |
| 2011 | -- | $144,900 +9.9% |
| 2010 | -- | $131,800 +5.3% |
| 2009 | -- | $125,200 |
| 2008 | -- | $125,200 +2.6% |
| 2007 | -- | $122,000 +9.1% |
| 2006 | -- | $111,800 +8% |
| 2005 | -- | $103,500 +4% |
| 2004 | -- | $99,500 -0.6% |
| 2003 | -- | $100,100 +21.5% |
| 2002 | -- | $82,400 +1.9% |
| 2001 | -- | $80,900 +8% |
| 2000 | -- | $74,900 |
Find assessor info on the county website
Neighborhood: Fairmount
Nearby homes
- $429,5003 bd2 ba1.9k sqft2205 Alston Ave, Fort Worth, TX 76110Off Market
- $403,2002 bd2 ba1.4k sqft2211 Alston Ave, Fort Worth, TX 76110Off Market
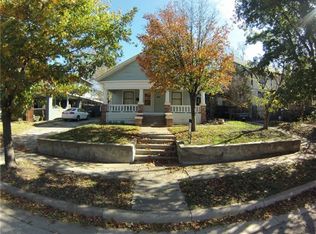
- $392,4003 bd1 ba1.6k sqft2200 Lipscomb St, Fort Worth, TX 76110Off Market
- $--2 bd2 ba1.4k sqft2204 Lipscomb St, Fort Worth, TX 76110Sold

- $436,6002 bd2 ba1.6k sqft2111 Alston Ave, Fort Worth, TX 76110Off Market
- $418,5073 bd2 ba2.2k sqft2112 Lipscomb St, Fort Worth, TX 76110Off Market
- $--3 bd3 ba1.8k sqft2208 Lipscomb St, Fort Worth, TX 76110Sold
- $484,0003 bd3 ba2k sqft2200 Alston Ave, Fort Worth, TX 76110Off Market
Nearby schools
GreatSchools rating
- 5/10Daggett Elementary SchoolGrades: PK-5Distance: 0.2 mi
- 2/10Daggett Middle SchoolGrades: 6-8Distance: 0.2 mi
- 5/10Paschal High SchoolGrades: 9-12Distance: 1.4 mi
Schools provided by the listing agent
- Elementary: Daggett
- Middle: Daggett
- High: Paschal
- District: Fort Worth ISD
Source: NTREIS. This data may not be complete. We recommend contacting the local school district to confirm school assignments for this home.
Get a cash offer in 3 minutes
Find out how much your home could sell for in as little as 3 minutes with a no-obligation cash offer.
Estimated market value
$454,700
Get a cash offer in 3 minutes
Find out how much your home could sell for in as little as 3 minutes with a no-obligation cash offer.
Estimated market value
$454,700
- Texas
- Tarrant County
- Fort Worth
- 76110
- Fairmount
- 2201 Alston Ave
