MODERN DESIGN MEETS FUNCTIONALITY - This home features stunning contemporary architecture, including a spacious garage with frosted glass panels that flood the space with light, perfect for showcasing your vehicles or transforming into extra storage or a work area. The epoxy-coated concrete floors are just the beginning.
VERSATILE, LIGHT-FILLED SPACES - Whether you need a home gym, Peloton area, yoga studio, or office away from the bedrooms, the first-level bonus room offers it all – with a door opening to your private courtyard. The home's rich hardwood floors were freshly stripped and stained (Feb '25), plush smoked-grey carpeted bedrooms, and industrial metal and wood touches create a stylish, inviting space. If you love the look of Restoration Hardware, this is the one for you. And it’s MOVE-IN READY!
GOURMET KITCHEN & ENTERTAINING SPACES—Cook, entertain, and unwind in a spacious kitchen equipped with premium KitchenAid appliances (all included) and sleek window treatments. The kitchen seamlessly flows into an open living area, with ample room to gather with friends and family.
LIGHT-FILLED BEDROOMS & OUTDOOR LIVING - Enjoy sun-soaked balconies with breathtaking views of the Dallas skyline, accessible from both the main living level and the primary bedroom. Both the primary and secondary bedrooms come with en-suite bathrooms and walk-in closets. Each room is generously sized and filled with natural light, creating an airy, spacious atmosphere.
This property is truly a must-see. Schedule your tour today and discover your next home!
Sold
Price Unknown
2201 Annex Ave Unit 104, Dallas, TX 75204
2beds
1,532sqft
Condominium
Built in 2016
-- sqft lot
$496,000 Zestimate®
$--/sqft
$3,214 Estimated rent
Home value
$496,000
$451,000 - $546,000
$3,214/mo
Zestimate® history
Owner options
List your home for rent
$3,214/mo
Rent Zestimate®
Find your next renter with Zillow Rental Manager. Plus, with online applications, you can quickly screen prospective tenants – for free.
$3,214/mo
Rent Zestimate®
Refinance and save
$295/mo
Est. payment
Refinancing to a lower rate could help reduce your monthly payments and save thousands over the life of the loan.
$295/mo
Est. payment
Explore your selling options
Work with a Zillow partner agent
Leverage their expertise and Zillow's premium Showcase listings to get your home seen by more buyers.
Get startedList with your own agent
Get your home in front of millions of buyers by listing it on Zillow.
Learn how to do itSell it yourself
Take full control of how buyers see your home on Zillow by listing For Sale by Owner (FSBO).
List your homeWhat's special
Private courtyardSun-soaked balconiesRich hardwood floorsSmoked-grey carpeted bedroomsNatural lightFirst-level bonus roomWalk-in closets
Zillow last checked:
Listing updated:
Listed by:
RoseMarie LaCoursiere 0626763 214-886-4880,
Engel & Volkers Dallas 214-556-1060
Bought with:
Non-Mls Member
NON MLS
Source: NTREIS,MLS#: 20888157
Facts & features
Interior
Bedrooms & bathrooms
- Bedrooms: 2
- Bathrooms: 3
- Full bathrooms: 2
- 1/2 bathrooms: 1
Primary bedroom
- Features: Ceiling Fan(s), Dual Sinks, En Suite Bathroom, Walk-In Closet(s)
- Level: Third
- Dimensions: 14 x 13
Primary bedroom
- Features: Ceiling Fan(s), Walk-In Closet(s)
- Level: Third
- Dimensions: 14 x 11
Primary bathroom
- Features: Built-in Features, Dual Sinks, En Suite Bathroom, Stone Counters
- Level: Third
- Dimensions: 9 x 9
Bonus room
- Level: First
- Dimensions: 12 x 8
Dining room
- Level: Second
- Dimensions: 15 x 10
Other
- Features: Built-in Features, En Suite Bathroom, Stone Counters
- Level: Third
- Dimensions: 9 x 5
Half bath
- Level: First
- Dimensions: 6 x 4
Kitchen
- Features: Breakfast Bar, Built-in Features, Kitchen Island, Stone Counters
- Level: Second
- Dimensions: 16 x 16
Laundry
- Features: Built-in Features, Closet
- Level: Third
- Dimensions: 6 x 3
Living room
- Level: Second
- Dimensions: 15 x 14
Heating
- Central
Cooling
- Central Air, Ceiling Fan(s)
Appliances
- Included: Some Gas Appliances, Built-In Refrigerator, Dishwasher, Disposal, Gas Range, Ice Maker, Microwave, Plumbed For Gas, Refrigerator
Features
- Built-in Features, Decorative/Designer Lighting Fixtures, High Speed Internet, Kitchen Island, Open Floorplan, Other, Cable TV, Walk-In Closet(s), Wired for Sound
- Flooring: Tile, Wood
- Has basement: No
- Has fireplace: No
Interior area
- Total interior livable area: 1,532 sqft
Property
Parking
- Total spaces: 2
- Parking features: Concrete, Door-Multi, Direct Access, Door-Single, Driveway, Epoxy Flooring, Garage Faces Front, Garage, Garage Door Opener, Inside Entrance, Oversized, Storage
- Attached garage spaces: 2
- Has uncovered spaces: Yes
Features
- Levels: Three Or More
- Stories: 3
- Pool features: None
- Fencing: Wood
Lot
- Size: 8,712 Square Feet
Details
- Parcel number: 00C01530000000104
Construction
Type & style
- Home type: Condo
- Architectural style: Contemporary/Modern
- Property subtype: Condominium
- Attached to another structure: Yes
Materials
- Frame
- Foundation: Slab
- Roof: Tar/Gravel
Condition
- Year built: 2016
Utilities & green energy
- Sewer: Public Sewer
- Water: Public
- Utilities for property: Sewer Available, Water Available, Cable Available
Community & HOA
Community
- Features: Curbs
- Subdivision: 2201 Anx Twnhms Condos
HOA
- Has HOA: Yes
- Services included: Association Management, Insurance
- HOA fee: $295 monthly
- HOA name: PROPER HOA MANAGEMENT
- HOA phone: 214-378-1112
Location
- Region: Dallas
Financial & listing details
- Tax assessed value: $566,840
- Annual tax amount: $8,789
- Date on market: 4/1/2025
- Cumulative days on market: 157 days
- Listing terms: Cash,Conventional
- Road surface type: Asphalt
Price history
| Date | Event | Price |
|---|---|---|
| 5/27/2025 | Sold | -- |
Source: NTREIS #20888157 Report a problem | ||
| 5/6/2025 | Pending sale | $515,000$336/sqft |
Source: NTREIS #20888157 Report a problem | ||
| 4/30/2025 | Contingent | $515,000$336/sqft |
Source: NTREIS #20888157 Report a problem | ||
| 4/2/2025 | Price change | $515,000-3.3%$336/sqft |
Source: NTREIS #20888157 Report a problem | ||
| 3/25/2025 | Price change | $532,500-0.5%$348/sqft |
Source: NTREIS #20783215 Report a problem | ||
| 11/23/2024 | Listed for sale | $535,000$349/sqft |
Source: NTREIS #20783215 Report a problem | ||
Public tax history
| Year | Property taxes | Tax assessment |
|---|---|---|
| 2025 | $10,610 +52.5% | $566,840 +32.9% |
| 2024 | $6,956 +8.6% | $426,490 +11.4% |
| 2023 | $6,406 -16.5% | $383,000 |
| 2022 | $7,672 -7% | $383,000 |
| 2021 | $8,249 -2.8% | $383,000 |
| 2020 | $8,485 -0.8% | $383,000 |
| 2019 | $8,550 -8.4% | $383,000 +16.8% |
| 2018 | $9,332 | $327,990 |
| 2017 | -- | -- |
Find assessor info on the county website
Neighborhood: 75204
Nearby homes
- $1,681,7702 bd2 ba1.8k sqft2201 Annex Ave, Dallas, TX 75204Off Market

- $519,5002 bd3 ba1.8k sqft2201 Annex Ave UNIT 102, Dallas, TX 75204Off Market

- $535,3002 bd2 ba1.8k sqft2201 Annex Ave UNIT 101, Dallas, TX 75204Off Market
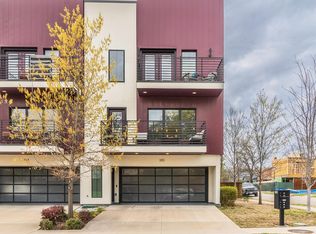
- $--2 bd3 ba1.7k sqft2201 Annex Ave UNIT 105, Dallas, TX 75204Sold

- $527,5002 bd3 ba1.8k sqft2201 Annex Ave UNIT 103, Dallas, TX 75204Off Market
- $612,5002 bd3 ba1.8k sqft2201 Annex #105, Dallas, TX 75204Off Market
- $628,2002 bd3 ba1.9k sqft2201 Annex #101, Dallas/Fort Worth Area, TX 75204Off Market
- $537,1002 bd3 ba1.4k sqft2201 Annex #103, Dallas, TX 75204Off Market
Nearby schools
GreatSchools rating
- 5/10Cesar Chavez Learning CenterGrades: PK-5Distance: 0.3 mi
- 6/10Alex W Spence Talented/Gifted AcademyGrades: 6-8Distance: 0.3 mi
- 3/10North Dallas High SchoolGrades: 9-12Distance: 0.7 mi
Schools provided by the listing agent
- Elementary: Milam
- Middle: Spence
- High: North Dallas
- District: Dallas ISD
Source: NTREIS. This data may not be complete. We recommend contacting the local school district to confirm school assignments for this home.
Get a cash offer in 3 minutes
Find out how much your home could sell for in as little as 3 minutes with a no-obligation cash offer.
Estimated market value
$496,000
Get a cash offer in 3 minutes
Find out how much your home could sell for in as little as 3 minutes with a no-obligation cash offer.
Estimated market value
$496,000
- Texas
- Dallas County
- Dallas
- 75204
- 2201 Annex Ave Unit 104
Nearby cities
Nearby neighborhoods
Nearby zip codes
Other Dallas Topics
