Skip main navigation
For sale
  • Price cut: $11K (8/14)
    $799,000

    2201 Arbol Way, Prosper, TX 75078

    4beds
    4,445sqft
    : 
    $5,638/mo
    Get pre-qualified
    Single Family Residence
    Built in 2013
    10,105 Square Feet Lot
    $782,600 Zestimate®
    $180/sqft
    $79/mo HOA

    What's special

    Stainless steel appliancesExceptional curb appealCovered patioGenerous walk-in closetExpansive island kitchenAbundant counter spaceGas cooktop
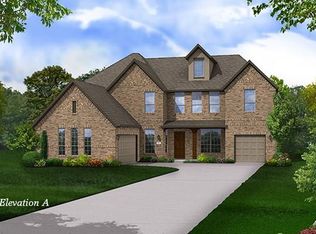
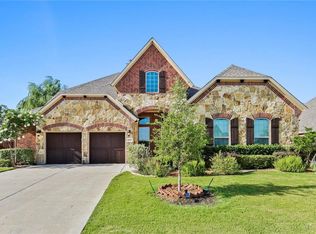
    Welcome to this beautifully designed Gehan Homes residence located in the highly sought-after community of The Lakes of La Cima. Featuring a striking stone and brick elevation, this home offers exceptional curb appeal and timeless elegance. This spacious 4-bedroom, 3.5-bathroom, 3-car garage home showcases soaring two-story ceilings in the family room, creating a bright and open atmosphere perfect for both everyday living and entertaining. The heart of the home is the expansive island kitchen, complete with abundant counter space, ample cabinetry, and stainless steel appliances, including a gas cooktop. The kitchen seamlessly opens to the dining and living areas, where the dining space offers beautiful views of the backyard. The oversized living room features a cozy fireplace with gas logs, ideal for relaxing evenings. The downstairs primary suite provides a private retreat, featuring dual sinks, a vanity area, separate shower, and a generous walk-in closet. A private study with French doors is also located on the first floor—perfect for a home office. Upstairs, enjoy additional living and entertainment space with a game room and media room, offering flexibility for family fun or hosting guests. Step outside to a covered patio overlooking the large 84 x 120 lot, perfect for outdoor gatherings and enjoying Texas evenings. Situated in one of Prosper’s most established communities, residents enjoy access to neighborhood pools, parks, scenic trails, and top-tier amenities. Conveniently located just minutes from the North Dallas Tollway, major highways, shopping, dining, and entertainment. This home truly offers the perfect blend of comfort, space, and location—don’t miss the opportunity to make it yours!
    47 days
    217
    3

    Zillow last checked:

    Listing updated:

    Listed by:

    Tom Tang 0616063 214-448-8251,

    Green Land Realty 214-448-8251

    Source: NTREIS,MLS#: 21334725

      Facts & features

      Interior

      Bedrooms & bathrooms
      • Bedrooms: 4
      • Bathrooms: 4
      • Full bathrooms: 3
      • 1/2 bathrooms: 1
      Primary bedroom
      • Features: Built-in Features, Ceiling Fan(s), Dual Sinks, Double Vanity, Garden Tub/Roman Tub, Separate Shower, Walk-In Closet(s)
      • Level: First
      • Dimensions: 18 x 15
      Bedroom
      • Level: Second
      • Dimensions: 14 x 14
      Bedroom
      • Level: Second
      • Dimensions: 13 x 12
      Bedroom
      • Level: Second
      • Dimensions: 13 x 12
      Breakfast room nook
      • Level: First
      • Dimensions: 16 x 15
      Dining room
      • Level: First
      • Dimensions: 15 x 13
      Game room
      • Level: Second
      • Dimensions: 22 x 15
      Kitchen
      • Features: Built-in Features, Eat-in Kitchen, Granite Counters, Kitchen Island, Walk-In Pantry
      • Level: First
      • Dimensions: 16 x 15
      Laundry
      • Level: First
      • Dimensions: 9 x 8
      Living room
      • Level: First
      • Dimensions: 22 x 19
      Media room
      • Level: Second
      • Dimensions: 0 x 0
      Office
      • Level: First
      • Dimensions: 0 x 0
      Heating
      • Central, Natural Gas
      Cooling
      • Central Air, Ceiling Fan(s), Electric
      Appliances
      • Included: Dishwasher, Electric Oven, Gas Cooktop, Disposal, Microwave, Tankless Water Heater, Vented Exhaust Fan
      • Laundry: Dryer Hookup, ElectricDryer Hookup, Laundry in Utility Room
      Features
      • Decorative/Designer Lighting Fixtures, Eat-in Kitchen, Granite Counters, High Speed Internet, Kitchen Island, Open Floorplan, Pantry, Cable TV, Vaulted Ceiling(s), Walk-In Closet(s)
      • Flooring: Carpet, Ceramic Tile, Wood
      • Windows: Window Coverings
      • Has basement: No
      • Number of fireplaces: 1
      • Fireplace features: Gas Starter
      Interior area
      • Total interior livable area: 4,445 sqft
      Video & virtual tour

      Property

      Parking
      • Total spaces: 3
      • Parking features: Door-Single, Garage Faces Front, Garage, Garage Door Opener
      • Attached garage spaces: 3
      Features
      • Levels: Two
      • Stories: 2
      • Patio & porch: Front Porch, Patio, Covered
      • Exterior features: Rain Gutters
      • Pool features: None, Community
      • Fencing: Wood
      Lot
      • Size: 10,105 Square Feet
      • Features: Back Yard, Interior Lot, Lawn, Landscaped, Subdivision, Sprinkler System, Few Trees
      Details
      • Parcel number: R1042100B00601

      Construction

      Type & style
      • Home type: SingleFamily
      • Architectural style: Traditional,Detached
      • Property subtype: Single Family Residence
      Materials
      • Brick, Rock, Stone, Wood Siding
      • Roof: Composition
      Condition
      • Year built: 2013

      Utilities & green energy

      • Sewer: Public Sewer
      • Water: Public
      • Utilities for property: Natural Gas Available, Sewer Available, Separate Meters, Underground Utilities, Water Available, Cable Available

      Community & HOA

      Community
      • Features: Lake, Playground, Park, Pool, Trails/Paths, Curbs, Sidewalks
      • Security: Security System, Carbon Monoxide Detector(s), Smoke Detector(s)
      • Subdivision: Lakes Of La Cima Ph 6a
      HOA
      • Has HOA: Yes
      • Services included: All Facilities, Association Management
      • HOA fee: $238 quarterly
      • HOA name: Firstservice Residential
      • HOA phone: 877-378-2388
      Location
      • Region: Prosper

      Financial & listing details

      • Price per square foot: $180/sqft
      • Tax assessed value: $834,632
      • Annual tax amount: $14,215
      • Date on market: 7/18/2026
      • Cumulative days on market: 48 days
      • Listing terms: Cash,Conventional,VA Loan
      • Exclusions: Seller's belongings

        Estimated market value

        $782,600

        $743,000 - $822,000

        $5,104/mo

        Price history

        DateEventPrice
        8/14/2026Price change$799,000-1.4%$180/sqft
        Source: NTREIS #21334725 Report a problem
        7/18/2026Listed for sale$810,000$182/sqft
        Source: NTREIS #21334725 Report a problem

        Public tax history

        YearProperty taxesTax assessment
        2025$11,580 +5.2%$729,122 +10%
        2024$11,011 +10.4%$662,838 +10%
        2023$9,974 -8%$602,580 +10%
        2022$10,836 $547,800 +5.1%
        2021-- $520,985 +6.1%
        2020$10,451 -6.3%$490,906 -3%
        2019$11,158 -1.2%$505,941 +3.3%
        2018$11,288 +4.6%$489,760 +2%
        2017$10,794 $480,000 +2.1%
        2016$10,794 +489%$470,000 +12%
        2015$1,833 $419,553 +474%
        2014$1,833 $73,098
        Find assessor info on the county website

        Monthly payment

        Est. payment

        Payment breakdown

        Explore the cost of this home by adjusting the details. Changes won't be saved.
        All calculations are estimates and provided by Zillow, Inc. for informational purposes only. Actual amounts may vary.
        HOA fees may include property taxes on listings classified as Co-Ops. Contact the listing agent and/or owner for fee details.
        See how much you could borrow to make a competitive offer.

        Climate risks

        Neighborhood: Lakes of La Cima

        Getting around

        8 / 100
        Car-Dependent
        26 / 100
        Somewhat Bikeable

        Nearby schools

        GreatSchools rating
        Schools provided by the listing agent
        • Elementary: R Steve Folsom
        • Middle: Reynolds
        • High: Prosper
        • District: Prosper ISD

        Source: NTREIS. This data may not be complete. We recommend contacting the local school district to confirm school assignments for this home.

        A local agent can set up tours, give advice and negotiate with sellers.

        Browse local experts