This gorgeous Texas Hill Country former model home is move-in ready and perfectly situated in the highly sought-after Austin Waters community. The curb appeal is enhanced by a gated driveway, providing unparalleled privacy and allowing you to fully utilize the entire drive and backyard as a secure, private compound. Step inside to find a chef’s dream: a gourmet open-concept kitchen featuring high-end appliances, a second pantry, and a dedicated dining room complete with a custom coffee bar. The thoughtfully designed floor plan places the primary suite and a private home office on the first floor for ultimate convenience. Entertainment options abound upstairs, where a spacious game room opens to an elevated outdoor balcony with unobstructed view of rolling pastures and picture perfect Texas sunsets. Upstairs is enhanced by a professional-grade media room—3D projector and screen included—as well as a wet bar with a wine fridge. The interior’s sophistication is matched only by the breathtaking outdoor retreat. Practicality meets luxury with a true 3-car garage (not tandem), including a single third bay wired with added security. The property also features a bonus 375 sq. ft. fenced green space that can be combined with the larger back area, all contained by an electric fence. With the entire home wired for indoor and outdoor sound and boasting massive storage throughout, this residence offers a rare lifestyle of tranquility and modern convenience.
Sold
Price history
| Date | Event | Price |
|---|---|---|
| 9/4/2026 | Sold | -- |
Source: NTREIS #21346802 Report a problem | ||
| 8/15/2026 | Pending sale | $785,000$216/sqft |
Source: NTREIS #21346802 Report a problem | ||
| 8/9/2026 | Contingent | $785,000$216/sqft |
Source: NTREIS #21346802 Report a problem | ||
| 7/31/2026 | Price change | $785,000-1.9%$216/sqft |
Source: NTREIS #21346802 Report a problem | ||
| 7/24/2026 | Price change | $799,900-3%$220/sqft |
Source: NTREIS #21265786 Report a problem | ||
| 7/15/2026 | Price change | $824,900-3%$226/sqft |
Source: NTREIS #21265786 Report a problem | ||
| 5/22/2026 | Listed for sale | $850,000+23.2%$233/sqft |
Source: NTREIS #21265786 Report a problem | ||
| 4/6/2023 | Listing removed | -- |
Source: NTREIS #14537078 Report a problem | ||
| 3/13/2022 | Listing removed | $690,000+2.2%$189/sqft |
Source: NTREIS #14537078 Report a problem | ||
| 7/27/2021 | Listing removed | -- |
Source:  RE/MAX International Report a problem RE/MAX International Report a problem | ||
| 6/29/2021 | Pending sale | $674,900$185/sqft |
Source: RE/MAX International #14600515 Report a problem | ||
| 6/24/2021 | Listed for sale | $674,900-2.2%$185/sqft |
Source: NTREIS #14600515 Report a problem | ||
| 5/15/2021 | Listing removed | -- |
Source: RE/MAX International Report a problem | ||
| 4/22/2021 | Price change | $690,000-1.4%$189/sqft |
Source: NTREIS #14537078 Report a problem | ||
| 4/3/2021 | Listed for sale | $700,000+20.7%$192/sqft |
Source: NTREIS #14537078 Report a problem | ||
| 1/18/2017 | Sold | -- |
Source: Agent Provided Report a problem | ||
| 12/27/2016 | Pending sale | $579,900$159/sqft |
Source: WILLIAM DAVIS REALTY FRISCO #13511859 Report a problem | ||
| 12/26/2016 | Price change | $579,900-1.7%$159/sqft |
Source: WILLIAM DAVIS REALTY FRISCO #13511859 Report a problem | ||
| 11/19/2016 | Price change | $589,900-0.8%$162/sqft |
Source: WILLIAM DAVIS REALTY FRISCO #13423045 Report a problem | ||
| 10/15/2016 | Price change | $594,900-0.8%$163/sqft |
Source: WILLIAM DAVIS REALTY FRISCO #13423045 Report a problem | ||
| 9/4/2016 | Price change | $599,9500%$165/sqft |
Source: WILLIAM DAVIS REALTY FRISCO #13423045 Report a problem | ||
| 8/1/2016 | Price change | $599,995-3.1%$165/sqft |
Source: WILLIAM DAVIS REALTY FRISCO #13423045 Report a problem | ||
| 7/15/2016 | Listed for sale | $619,000$170/sqft |
Source: WILLIAM DAVIS REALTY FRISCO #13423045 Report a problem | ||
Nearby homes
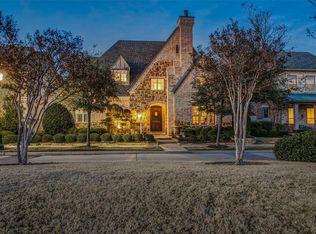
- $1,052,3004 bd6 ba4.7k sqft2205 Austin Waters, Carrollton, TX 75010Off Market
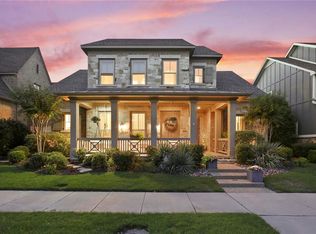
- $943,9005 bd5 ba4.2k sqft2209 Austin Waters, Carrollton, TX 75010Off Market
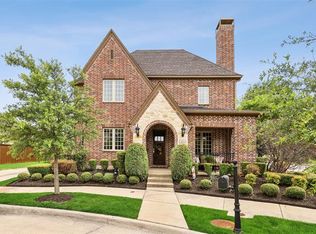
- $898,8004 bd4 ba3.7k sqft2200 Broken Gate Rd, Carrollton, TX 75010Off Market
- $810,0004 bd3 ba3.3k sqft2204 Broken Gate Rd, Carrollton, TX 75010Off Market
Get a cash offer in 3 minutes
Find out how much your home could sell for in as little as 3 minutes with a no-obligation cash offer.
Estimated market value
$773,200
