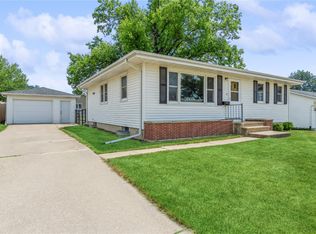
Move in ready with quick possession. Extra housing in lower level with kitchen, bath and living room. Spacious kitchen with built in desk, appliances included and 1st floor laundry. Easy care flooring throughout. Attached 2 car, lovely yard and close to park!
For sale
$339,000
2201 Balsam Dr SW, Cedar Rapids, IA 52404
4beds
2,946sqft
:
Get pre-qualified$2,398/mo
Single Family Residence
Built in 1987
0.26 Acres Lot
$333,900 Zestimate®
$115/sqft
$-- HOA
What's special
Easy care flooring throughoutLovely yardAppliances included
- 8 days |
- 667 |
- 27 |
Likely to sell faster than
Zillow last checked:
Listing updated:
Listed by:
Dan Kaestner 319-560-2330,
IOWA REALTY
Source: CRAAR, CDRMLS,MLS#: 2605043 Originating MLS: Cedar Rapids Area Association Of Realtors
Originating MLS: Cedar Rapids Area Association Of RealtorsFacts & features
Interior
Bedrooms & bathrooms
- Bedrooms: 4
- Bathrooms: 4
- Full bathrooms: 4
Rooms
- Room types: Laundry
Other
- Level: First
Heating
- Forced Air, Gas
Cooling
- Central Air
Appliances
- Included: Dryer, Dishwasher, Disposal, Gas Water Heater, Range, Refrigerator, Washer
- Laundry: Main Level
Features
- Breakfast Bar, Dining Area, Separate/Formal Dining Room, Bath in Primary Bedroom, Main Level Primary
- Basement: Crawl Space,Full,Concrete
Interior area
- Total interior livable area: 2,946 sqft
- Finished area above ground: 1,911
- Finished area below ground: 1,035
Video & virtual tour
Property
Parking
- Total spaces: 2
- Parking features: Attached, Garage, Garage Door Opener
- Attached garage spaces: 2
Features
- Stories: 1
- Patio & porch: Patio
Lot
- Size: 0.26 Acres
- Dimensions: 85 x 135
Details
- Parcel number: 143113603500000
Construction
Type & style
- Home type: SingleFamily
- Architectural style: Ranch
- Property subtype: Single Family Residence
Materials
- Brick, Frame, Vinyl Siding
- Foundation: Poured
Condition
- New construction: No
- Year built: 1987
Utilities & green energy
- Sewer: Public Sewer
- Water: Public
Community & HOA
Location
- Region: Cedar Rapids
Financial & listing details
- Price per square foot: $115/sqft
- Tax assessed value: $285,400
- Annual tax amount: $4,853
- Date on market: 7/14/2026
- Listing terms: Cash,Conventional,FHA,VA Loan
Estimated market value
$333,900
$317,000 - $351,000
$2,779/mo
Price history
| Date | Event | Price |
|---|---|---|
| 7/15/2026 | Listed for sale | $339,000-3%$115/sqft |
Source:  CRAAR, CDRMLS #2605043 Report a problem CRAAR, CDRMLS #2605043 Report a problem | ||
| 7/10/2026 | Listing removed | $349,500$119/sqft |
Source: CRAAR, CDRMLS #2602505 Report a problem | ||
| 6/19/2026 | Price change | $349,500-5.4%$119/sqft |
Source: CRAAR, CDRMLS #2602505 Report a problem | ||
| 6/2/2026 | Price change | $369,500-6.5%$125/sqft |
Source: CRAAR, CDRMLS #2602505 Report a problem | ||
| 5/8/2026 | Price change | $395,000-7.1%$134/sqft |
Source: CRAAR, CDRMLS #2602505 Report a problem | ||
| 4/25/2026 | Listed for sale | $425,000$144/sqft |
Source: CRAAR, CDRMLS #2602505 Report a problem | ||
| 4/25/2026 | Pending sale | $425,000$144/sqft |
Source: CRAAR, CDRMLS #2602505 Report a problem | ||
| 4/10/2026 | Listed for sale | $425,000$144/sqft |
Source: CRAAR, CDRMLS #2602505 Report a problem | ||
Public tax history
| Year | Property taxes | Tax assessment |
|---|---|---|
| 2025 | $4,416 -0.4% | $285,400 +6.6% |
| 2024 | $4,432 -7% | $267,800 0% |
| 2023 | $4,764 +7.6% | $267,900 +14.1% |
| 2022 | $4,426 -4.2% | $234,700 +5.4% |
| 2021 | $4,620 +5.8% | $222,600 +2.1% |
| 2020 | $4,368 +1.2% | $218,000 +2.8% |
| 2019 | $4,318 +4.4% | $212,100 +5.9% |
| 2018 | $4,134 +2.9% | $200,300 +6.1% |
| 2017 | $4,016 +2.3% | $188,700 +16.1% |
| 2016 | $3,924 +20.1% | $162,500 -2.9% |
| 2015 | $3,268 -3.2% | $167,402 |
| 2014 | $3,376 +2.3% | $167,402 |
| 2013 | $3,300 +3.6% | $167,402 |
| 2012 | $3,186 | $167,402 -3.4% |
| 2011 | -- | $173,336 -0.2% |
| 2010 | $2,960 | $173,714 -0.1% |
| 2008 | -- | $173,920 |
| 2007 | -- | $173,920 +4.9% |
| 2005 | -- | $165,825 -1.2% |
| 2004 | -- | $167,839 |
| 2003 | -- | $167,839 |
| 2002 | -- | $167,839 +22.3% |
| 2001 | -- | $137,250 |
| 2000 | -- | $137,250 |
Find assessor info on the county website
Monthly payment
Est. payment
Payment breakdown
Explore the cost of this home by adjusting the details. Changes won't be saved.Climate risks
Neighborhood: 52404
Nearby schools
GreatSchools rating
- 3/10Van Buren Elementary SchoolGrades: K-5Distance: 0.6 mi
- 2/10Wilson Middle SchoolGrades: 6-8Distance: 1.7 mi
- 3/10Thomas Jefferson High SchoolGrades: 9-12Distance: 0.6 mi
Schools provided by the listing agent
- Elementary: Van Buren
- Middle: Wilson
- High: Jefferson
Source: CRAAR, CDRMLS. This data may not be complete. We recommend contacting the local school district to confirm school assignments for this home.
- $182,5003 bd1 ba1k sqft2125 Balsam Dr SW, Cedar Rapids, IA 52404Sold
- $294,4003 bd3 ba2.7k sqft2215 Balsam Dr SW, Cedar Rapids, IA 52404Off Market

- $345,3003 bd3 ba1.8k sqft2204 Milligan Ct SW, Cedar Rapids, IA 52404Off Market
- $325,8003 bd2 ba1.8k sqft2120 Milligan Ct SW, Cedar Rapids, IA 52404Off Market
- $243,8003 bd3 ba2.4k sqft2117 Balsam Dr SW, Cedar Rapids, IA 52404Off Market
- $332,2004 bd3 ba2k sqft2210 Milligan Ct SW, Cedar Rapids, IA 52404Off Market
- $265,6003 bd2 ba1.8k sqft2202 Balsam Dr SW, Cedar Rapids, IA 52404Off Market
- $295,7003 bd3 ba1.5k sqft2114 Milligan Ct SW, Cedar Rapids, IA 52404Off Market
A local agent can set up tours, give advice and negotiate with sellers.
Similar homes
- $335,0004 bd2 ba2.5k sqft5601 Ruhd St SW, Cedar Rapids, IA 52404For Sale
 MLS ID #2604201, Pattie Fox, Realty87. CRAAR, CDRMLS
 - $345,0005 bd4 ba3.3k sqft1013 Chesterfield Rd NE, Cedar Rapids, IA 52402For Sale
 MLS ID #202604569, Nicki Kramer. Iowa City Area AOR
 - $296,0005 bd3 ba2.8k sqft1230 Belmont Pkwy NW, Cedar Rapids, IA 52405For Sale
 MLS ID #2605021, Chassy Pollard, Better Way Realty. CRAAR, CDRMLS
 - $279,9004 bd2 ba1.6k sqft137 19th Ave SW, Cedar Rapids, IA 52404For Sale
 MLS ID #2604922, Nicki Borchert, IOWA REALTY. CRAAR, CDRMLS
 - $389,9504 bd4 ba2.6k sqft4707 Indian Ridge St SW, Cedar Rapids, IA 52404For SaleMLS ID #2602940, Jeremy Wilson, Infiniti Realty. CRAAR, CDRMLS
- $380,0004 bd3 ba2.7k sqft2019 Markert Blvd SE, Cedar Rapids, IA 52403For SaleMLS ID #2604456, Doris Ackerman, KW Advantage. CRAAR, CDRMLS
- $349,0003 bd3 ba2.6k sqft142 Red Fox Rd SE, Cedar Rapids, IA 52403For SaleMLS ID #2603159, Joy Seyfer, SKOGMAN REALTY. CRAAR, CDRMLS
- $425,0004 bd5 ba3.1k sqft3102 Falcon View Ct SW, Cedar Rapids, IA 52404For SaleMLS ID #2604141, Brandon Gosse, eXp Realty. CRAAR, CDRMLS
- $335,0004 bd3 ba1.9k sqft335 Forest Dr SE, Cedar Rapids, IA 52403For SaleMLS ID #2604295, Doris Ackerman, KW Advantage. CRAAR, CDRMLS
- $339,9003 bd3 ba3k sqft265 Lamplite Ln SE, Cedar Rapids, IA 52403For SaleMLS ID #2602911, Barry Frink, Pinnacle Realty LLC. CRAAR, CDRMLS
- $339,9004 bd3 ba2.6k sqft3222 6th St, Marion, IA 52302For SaleMLS ID #2604449, Z Maryland, Pinnacle Realty LLC. CRAAR, CDRMLS
- $308,0004 bd4 ba2k sqft358 31st St SE, Cedar Rapids, IA 52403For SaleMLS ID #2603829, Liz Efting, SKOGMAN REALTY. CRAAR, CDRMLS
- $237,5004 bd2 ba1.4k sqft1633 23rd St NW, Cedar Rapids, IA 52405For SaleMLS ID #2604849, Kyle Steele, Pinnacle Realty LLC. CRAAR, CDRMLS
- $399,9505 bd3 ba3.1k sqft5022 Broadlawn Dr SE, Cedar Rapids, IA 52403For SaleMLS ID #2603879, Phil Lenzen, IOWA REALTY. CRAAR, CDRMLS
- $329,0003 bd3 ba2.4k sqft1395 Applewood Dr, Fairfax, IA 52228For SaleMLS ID #2604975, Tami Timm, Realty87. CRAAR, CDRMLS
- $269,9004 bd2 ba1.8k sqft1287 29th St NE, Cedar Rapids, IA 52402For SaleMLS ID #2604906, Jaclyn Neyens, Pinnacle Realty LLC. CRAAR, CDRMLS
- $345,0004 bd3 ba2.2k sqft2000 Highland Rd, Ely, IA 52227For SaleMLS ID #2604372, Cheri Hill, Keller Williams Legacy Group. CRAAR, CDRMLS
- $424,0006 bd3 ba3.1k sqft3106 Blue Ridge Ct NE, Cedar Rapids, IA 52402For SaleMLS ID #2604024, Jeremy Trenkamp- The Real Estate Team, Realty87. CRAAR, CDRMLS
- $405,0003 bd4 ba2.7k sqft3639 Random Rd SE, Cedar Rapids, IA 52403For SaleMLS ID #2604884, Pattie Fox, Realty87. CRAAR, CDRMLS
- $369,9504 bd3 ba2.4k sqft221 Orchard St SW, Swisher, IA 52338For SaleMLS ID #2603742, Jeremy Wilson, Infiniti Realty. CRAAR, CDRMLS
