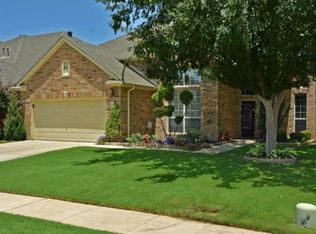
Beautiful one-owner home featuring 4 bedrooms and 4 bathrooms, located on a desirable corner lot in highly sought-after Keller ISD. This well-maintained property includes a sparkling pool, perfect for entertaining, along with an updated primary bathroom and refreshed kitchen countertops. Pride of ownership shines throughout, offering both comfort and functionality in an exceptional location. The subdivision, Hidden Lakes in Keller is a highly desirable master-planned community known for its strong neighborhood feel, mature trees, and resort-style amenities. The community features multiple pools, parks, trails, and access to the Sky Creek Ranch golf course. SELLER OFFERING $6,000 whole house carpet allowance with acceptable offer. Down payment assistance programs may be available, such as TSAHC, TDHCA, SETH, etc.
For sale
Price cut: $36K (7/31)
$649,000
2201 Bayou Ct, Keller, TX 76248
4beds
3,483sqft
Single Family Residence
Built in 2001
8,755 Square Feet Lot
$641,500 Zestimate®
$186/sqft
$63/mo HOA
What's special
Updated primary bathroomRefreshed kitchen countertopsMature treesDesirable corner lot
- 151 days
- 851
- 50
Zillow last checked:
Listing updated:
Listed by:
Terra Wood 0650520 817-291-8300,
All City 866-277-6005
Source: NTREIS,MLS#: 21194713
Facts & features
Interior
Bedrooms & bathrooms
- Bedrooms: 4
- Bathrooms: 4
- Full bathrooms: 3
- 1/2 bathrooms: 1
Primary bedroom
- Features: Closet Cabinetry, Ceiling Fan(s), Dual Sinks, Double Vanity, En Suite Bathroom, Linen Closet, Sitting Area in Primary, Separate Shower, Walk-In Closet(s)
- Level: First
- Dimensions: 26 x 13
Bedroom
- Features: Ceiling Fan(s), En Suite Bathroom, Walk-In Closet(s)
- Level: Second
- Dimensions: 20 x 14
Bedroom
- Features: Ceiling Fan(s), Split Bedrooms, Walk-In Closet(s)
- Level: Second
- Dimensions: 12 x 11
Bedroom
- Features: Ceiling Fan(s), Walk-In Closet(s)
- Level: Second
- Dimensions: 15 x 11
Primary bathroom
- Features: Built-in Features, Closet Cabinetry, Double Vanity, En Suite Bathroom, Granite Counters, Linen Closet, Multiple Shower Heads, Stone Counters, Sitting Area in Primary
- Level: First
- Dimensions: 12 x 11
Breakfast room nook
- Features: Ceiling Fan(s)
- Level: First
- Dimensions: 10 x 9
Dining room
- Level: First
- Dimensions: 15 x 11
Other
- Features: Built-in Features, Double Vanity, Jack and Jill Bath
- Level: Second
- Dimensions: 5 x 5
Other
- Features: Built-in Features
- Level: Second
- Dimensions: 0 x 0
Game room
- Features: Ceiling Fan(s)
- Level: First
- Dimensions: 20 x 18
Half bath
- Level: First
- Dimensions: 5 x 5
Kitchen
- Features: Built-in Features, Eat-in Kitchen, Granite Counters, Kitchen Island, Pantry, Stone Counters, Walk-In Pantry
- Level: First
- Dimensions: 16 x 13
Laundry
- Features: Built-in Features
- Level: First
- Dimensions: 7 x 6
Living room
- Features: Built-in Features, Ceiling Fan(s), Fireplace
- Level: First
- Dimensions: 25 x 15
Office
- Level: First
- Dimensions: 15 x 11
Heating
- Central
Cooling
- Central Air, Ceiling Fan(s), Electric
Appliances
- Included: Some Gas Appliances, Built-In Gas Range, Convection Oven, Double Oven, Dishwasher, Electric Oven, Gas Cooktop, Disposal, Gas Water Heater, Microwave, Plumbed For Gas
- Laundry: Washer Hookup, Dryer Hookup, ElectricDryer Hookup, Laundry in Utility Room
Features
- Dry Bar, Decorative/Designer Lighting Fixtures, Eat-in Kitchen, Granite Counters, High Speed Internet, Kitchen Island, Loft, Open Floorplan, Pantry, Cable TV, Natural Woodwork, Walk-In Closet(s), Wired for Sound
- Flooring: Carpet, Ceramic Tile, Hardwood, Laminate
- Windows: Bay Window(s), Window Coverings
- Has basement: No
- Number of fireplaces: 1
- Fireplace features: Gas, Gas Log, Living Room
Interior area
- Total interior livable area: 3,483 sqft
Video & virtual tour
Property
Parking
- Total spaces: 2
- Parking features: Door-Single, Garage, Garage Door Opener
- Attached garage spaces: 2
Features
- Levels: Two
- Stories: 2
- Patio & porch: Side Porch, Covered
- Exterior features: Awning(s), Built-in Barbecue, Barbecue, Fire Pit, Rain Gutters
- Pool features: Gunite, In Ground, Outdoor Pool, Pool, Pool Sweep, Waterfall, Water Feature, Community
- Fencing: Wood
Lot
- Size: 8,755 Square Feet
- Features: Corner Lot, Cul-De-Sac, Interior Lot, Landscaped, Many Trees
- Residential vegetation: Grassed
Details
- Parcel number: 07404182
Construction
Type & style
- Home type: SingleFamily
- Architectural style: Traditional,Detached
- Property subtype: Single Family Residence
Materials
- Brick
- Foundation: Slab
- Roof: Composition,Shingle
Condition
- Year built: 2001
Utilities & green energy
- Sewer: Public Sewer
- Water: Public
- Utilities for property: Electricity Connected, Natural Gas Available, Sewer Available, Separate Meters, Underground Utilities, Water Available, Cable Available
Community & HOA
Community
- Features: Clubhouse, Golf, Playground, Pool, Trails/Paths, Curbs, Sidewalks
- Security: Prewired, Security System, Smoke Detector(s)
- Subdivision: Preserve At Hidden Lakes The
HOA
- Has HOA: Yes
- Services included: All Facilities, Association Management
- HOA fee: $375 semi-annually
- HOA name: Hidden Lakes
- HOA phone: 817-337-9726
Location
- Region: Keller
Financial & listing details
- Price per square foot: $186/sqft
- Tax assessed value: $725,832
- Annual tax amount: $10,666
- Date on market: 4/5/2026
- Cumulative days on market: 152 days
- Road surface type: Asphalt
Estimated market value
$641,500
$609,000 - $674,000
$6,353/mo
Price history
| Date | Event | Price |
|---|---|---|
| 7/31/2026 | Price change | $649,000-5.3%$186/sqft |
Source: NTREIS #21194713 Report a problem | ||
| 6/12/2026 | Price change | $685,000-2.8%$197/sqft |
Source: NTREIS #21194713 Report a problem | ||
| 5/7/2026 | Price change | $705,000-2.1%$202/sqft |
Source: NTREIS #21194713 Report a problem | ||
| 4/5/2026 | Listed for sale | $720,000$207/sqft |
Source: NTREIS #21194713 Report a problem | ||
Public tax history
| Year | Property taxes | Tax assessment |
|---|---|---|
| 2025 | $3,476 -22% | $725,832 |
| 2024 | $4,458 -35.3% | $725,832 +1.4% |
| 2023 | $6,892 -1.9% | $715,661 +24% |
| 2022 | $7,029 +1.4% | $577,148 +33.9% |
| 2021 | $6,932 | $431,154 |
| 2020 | $6,932 -0.5% | $431,154 -3.6% |
| 2019 | $6,968 +0.6% | $447,185 +4.7% |
| 2018 | $6,923 +0.5% | $427,145 +2% |
| 2017 | $6,887 +1.1% | $418,955 +4.7% |
| 2016 | $6,814 -0.8% | $400,100 +17.8% |
| 2015 | $6,867 | $339,700 |
| 2014 | $6,867 | $339,700 +13.4% |
| 2013 | -- | $299,500 -2.7% |
| 2012 | -- | $307,900 -5.7% |
| 2011 | -- | $326,600 0% |
| 2010 | -- | $326,700 +6.6% |
| 2009 | -- | $306,400 |
| 2008 | -- | $306,400 +8.3% |
| 2007 | -- | $282,800 +4.4% |
| 2006 | -- | $271,000 |
| 2005 | -- | $271,000 +2.7% |
| 2004 | -- | $264,000 |
| 2003 | -- | $264,000 -3.6% |
| 2002 | -- | $273,900 +866.1% |
| 2001 | -- | $28,350 |
| 2000 | -- | $28,350 |
Find assessor info on the county website
Monthly payment
Est. payment
Payment breakdown
Explore the cost of this home by adjusting the details. Changes won't be saved.Climate risks
Neighborhood: Hidden Lakes
Nearby schools
Schools provided by the listing agent
- Elementary: Hiddenlake
- Middle: Keller,Bear Creek
- High: Keller
- District: Keller ISD
Source: NTREIS. This data may not be complete. We recommend contacting the local school district to confirm school assignments for this home.

Similar homes
- $765,0005 bd4 ba3.4k sqft808 Briar Ridge Dr, Keller, TX 76248For Sale
 MLS ID #21294754, Lori Mira. NTREIS
 - $900,0004 bd4 ba3.9k sqft618 Goliad Dr, Keller, TX 76248For Sale
 MLS ID #21322670, Angela Dennis. NTREIS
 - $759,9004 bd4 ba3.1k sqft217 Huffman Blf, Keller, TX 76248For Sale
 MLS ID #21258756, Johnny Williams. NTREIS
 - $649,9004 bd4 ba3.7k sqft12360 Green Ash Dr, Fort Worth, TX 76244For Sale
 MLS ID #21339015, Margo Tapia. NTREIS
