Experience serene lakeside living in this completely updated and turn-key 2-bedroom, 2-bath residence at The Shores in Michigan City. Designed with an elevated art-deco aesthetic, this home is ideal as a weekend retreat or a full-time residence. The bright, open-concept living space is filled with natural light and features striking herringbone-patterned floors and a cozy fireplace. The eat-in kitchen has tons of cabinet and storage space, modern quartz countertops, undermount sink, and sleek Samsung appliances for a clean, contemporary look. The primary suite offers a vacation-like escape with a view of the private lake, direct access to the rear patio for morning coffee or evening relaxation. The ensuite bath includes a heated tile floor, walk-in shower with frameless glass, and custom tilework. The second bedroom is perfectly suited for guests or a home office, complete with its own ensuite bath, walk-in shower, and direct access to the private front courtyard. A rare attached 2-car garage with built-in storage floor adds to everyday convenience. The Shores condominium community is located on beautiful Lake Clare, with private drive access, landscaped grounds, and a private in-ground pool for residents. Moments from Long Beach Country Club and golf course, and approximately 1/2 mile from the beaches of Lake Michigan, this home offers the perfect balance of low-maintenance living, weekend getaway ease, and year-round comfort.
Closed
$435,000
2201 Bayview Dr, Michigan City, IN 46360
2beds
1,216sqft
Condominium
Built in 1984
-- sqft lot
$435,900 Zestimate®
$358/sqft
$1,591 Estimated rent
Home value
$435,900
$323,000 - $593,000
$1,591/mo
Zestimate® history
Owner options
List your home for rent
$1,591/mo
Rent Zestimate®
Find your next renter with Zillow Rental Manager. Plus, with online applications, you can quickly screen prospective tenants – for free.
$1,591/mo
Rent Zestimate®
Refinance and save
$2,457/mo
Est. payment
Refinancing to a lower rate could help reduce your monthly payments and save thousands over the life of the loan.
$2,457/mo
Est. payment
Explore your selling options
Work with a Zillow partner agent
Leverage their expertise and Zillow's premium Showcase listings to get your home seen by more buyers.
Get startedList with your own agent
Get your home in front of millions of buyers by listing it on Zillow.
Learn how to do itSell it yourself
Take full control of how buyers see your home on Zillow by listing For Sale by Owner (FSBO).
List your homeWhat's special
Cozy fireplaceModern quartz countertopsLandscaped groundsSleek samsung appliancesPrivate drive accessCustom tileworkElevated art-deco aesthetic
Zillow last checked:
Listing updated:
Listed by:
Charles Gullett,
Realty Executives Premier 219-462-2224
Bought with:
Shannon Wojcik, RB25000521
Coldwell Banker Realty
Source: NIRA as distributed by MLS GRID,MLS#: 836326
Facts & features
Interior
Bedrooms & bathrooms
- Bedrooms: 2
- Bathrooms: 2
- Full bathrooms: 2
Rooms
- Room types: Bedroom 2, Primary Bedroom, Living Room, Kitchen, Dining Room
Primary bedroom
- Area: 180
- Dimensions: 12.0 x 15.0
Bedroom 2
- Area: 168
- Dimensions: 12.0 x 14.0
Dining room
- Area: 255
- Dimensions: 17.0 x 15.0
Kitchen
- Area: 165
- Dimensions: 11.0 x 15.0
Living room
- Area: 273
- Dimensions: 21.0 x 13.0
Heating
- Natural Gas, Forced Air
Appliances
- Included: Dryer, Washer, Refrigerator, Microwave, Dishwasher
- Laundry: Gas Dryer Hookup, Main Level, Laundry Room
Features
- Entrance Foyer, Vaulted Ceiling(s), Recessed Lighting, Open Floorplan, High Ceilings, Eat-in Kitchen
- Has basement: No
- Number of fireplaces: 1
- Fireplace features: Living Room
Interior area
- Total structure area: 1,216
- Total interior livable area: 1,216 sqft
- Finished area above ground: 1,216
Property
Parking
- Total spaces: 2
- Parking features: Attached, Kitchen Level, Garage Faces Front, Driveway, Concrete, Garage Door Opener
- Attached garage spaces: 2
- Has uncovered spaces: Yes
Features
- Levels: One
- Patio & porch: Deck, Patio, Enclosed
- Pool features: In Ground
- Has view: Yes
- View description: Lake, Trees/Woods
- Has water view: Yes
- Water view: Lake
- Waterfront features: Lake Front, Lake Privileges
Lot
- Features: Corner Lot, Landscaped
Details
- Parcel number: 460123101065000022
- Special conditions: Standard
Construction
Type & style
- Home type: Condo
- Property subtype: Condominium
- Attached to another structure: Yes
Condition
- New construction: No
- Year built: 1984
Utilities & green energy
- Electric: 100 Amp Service
- Sewer: Public Sewer
- Water: Public
- Utilities for property: Cable Connected, Water Connected, Sewer Connected, Natural Gas Connected, Electricity Connected
Community & HOA
Community
- Security: Carbon Monoxide Detector(s), Smoke Detector(s)
- Subdivision: Michigan City Shores Condo
HOA
- Has HOA: Yes
- Amenities included: Landscaping, Pool, Other, Maintenance Grounds
- Services included: Maintenance Grounds, Trash, Snow Removal
- HOA fee: $350 monthly
- HOA name: Michigan City Shores Condominium Association, Inc.
- HOA phone: 269-469-9690
Location
- Region: Michigan City
Financial & listing details
- Price per square foot: $358/sqft
- Tax assessed value: $182,700
- Annual tax amount: $1,827
- Date on market: 4/1/2026
- Listing agreement: Exclusive Right To Sell
- Listing terms: Cash,Conventional
Price history
| Date | Event | Price |
|---|---|---|
| 5/26/2026 | Sold | $435,000$358/sqft |
Source:  NIRA as distributed by MLS GRID #836326 Report a problem NIRA as distributed by MLS GRID #836326 Report a problem | ||
| 4/7/2026 | Pending sale | $435,000$358/sqft |
Source: NIRA as distributed by MLS GRID #836326 Report a problem | ||
| 4/1/2026 | Listed for sale | $435,000$358/sqft |
Source: NIRA as distributed by MLS GRID #836326 Report a problem | ||
Public tax history
| Year | Property taxes | Tax assessment |
|---|---|---|
| 2025 | $1,827 +40.4% | $186,700 +2.2% |
| 2024 | $1,301 -2.4% | $182,700 +40.4% |
| 2023 | $1,333 +22% | $130,100 -2.4% |
| 2022 | $1,093 +7.9% | $133,300 +22% |
| 2021 | $1,013 | $109,300 +7.9% |
| 2020 | $1,013 -4.5% | $101,300 |
| 2019 | $1,061 -55.8% | $101,300 |
| 2018 | $2,400 +29.8% | $101,300 -12.3% |
| 2017 | $1,849 +42.7% | $115,500 +6.2% |
| 2016 | $1,296 +29.6% | $108,800 +8.8% |
| 2014 | $1,000 -9.9% | $100,000 -36.7% |
| 2013 | $1,110 | $158,100 -26.7% |
| 2010 | -- | $215,800 +3.5% |
| 2006 | $3,011 | $208,500 +164.9% |
| 2005 | -- | $78,700 |
Find assessor info on the county website
Neighborhood: 46360
Nearby homes
- $302,0002 bd2 ba1.3k sqft2202 Bayview Dr, Michigan City, IN 46360Off Market
- $369,1002 bd3 ba1.6k sqft2203 Bayview Dr, Michigan City, IN 46360Off Market
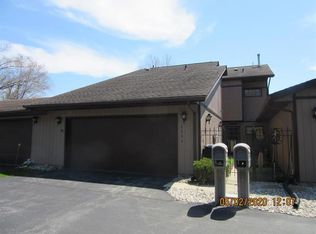
- $324,8002 bd2 ba1.6k sqft2204 Bayview Dr, Michigan City, IN 46360Off Market
- $316,1002 bd2 ba1.3k sqft2205 Bayview Dr, Michigan City, IN 46360Off Market
- $296,9002 bd2 ba1.3k sqft2206 Bayview Dr, Michigan City, IN 46360Off Market
- $346,5002 bd2 ba1.6k sqft2218 Island Dr, Michigan City, IN 46360Off Market
- $361,6002 bd2 ba1.6k sqft2207 Bayview Dr, Michigan City, IN 46360Off Market
- $324,0002 bd2 ba1.6k sqft2214 Island Dr, Michigan City, IN 46360Off Market
Nearby schools
GreatSchools rating
- 6/10Springfield Elementary SchoolGrades: PK-6Distance: 5 mi
- 5/10Martin T Krueger Middle SchoolGrades: 7-8Distance: 1.6 mi
- 3/10Michigan City High SchoolGrades: 9-12Distance: 4.2 mi
Get a cash offer in 3 minutes
Find out how much your home could sell for in as little as 3 minutes with a no-obligation cash offer.
Estimated market value
$435,900
Get a cash offer in 3 minutes
Find out how much your home could sell for in as little as 3 minutes with a no-obligation cash offer.
Estimated market value
$435,900
- Indiana
- La Porte County
- Michigan City
- 46360
- 2201 Bayview Dr
Nearby cities
Nearby zip codes
Other Michigan City Topics
