Skip main navigation
Off market
  • $646,700

    2201 Beechwood St, Lancaster, CA 93535

    5beds
    3,681sqft
    SingleFamily
    Built in 2005
    8,900 Square Feet Lot
    $646,700 Zestimate®
    $176/sqft
    $4,501 Estimated rent

    Home value

    $646,700

    $614,000 - $679,000

    $4,501/mo

    Zestimate® history
    Loading
    Loading...

    Owner options

    List your home for rent

    $4,501/mo

    Rent Zestimate®

    Find your next renter with Zillow Rental Manager. Plus, with online applications, you can quickly screen prospective tenants – for free.

    Learn more

    $4,501/mo

    Rent Zestimate®

    Refinance and save

    $4,185/mo

    Est. payment

    Refinancing to a lower rate could help reduce your monthly payments and save thousands over the life of the loan.

    See today's rates

    $4,185/mo

    Est. payment

    Explore your selling options

    Work with a Zillow partner agent

    Leverage their expertise and Zillow's premium Showcase listings to get your home seen by more buyers.

    Get started

    List with your own agent

    Get your home in front of millions of buyers by listing it on Zillow.

    Learn how to do it

    Sell it yourself

    Take full control of how buyers see your home on Zillow by listing For Sale by Owner (FSBO).

    List your home

    What's special

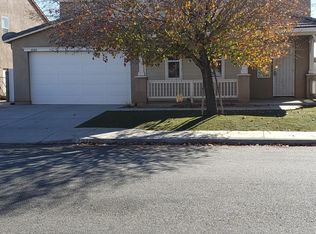
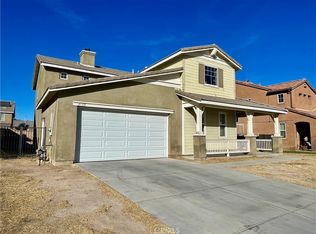
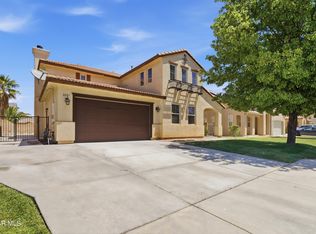
    ~NO LEASE TO OWN OFFERS~BANK FINANCE OR CASH OFFERS ONLY~ This beautiful Spanish style home plan is designed for entertaining. Beautiful curb appeal with plenty of parking on a quiet well-kept street. The home comes with 20-foot ceilings in the grand entrance, custom railing, ergonomic rubber wood flooring throughout, an inviting family room with wood-burning fireplace and a spacious upgraded granite kitchen with a huge center island and adjacent eat-in dining area next to family room. The main floor also offers one of the two spacious Master Bedroom suites with its own en-suite master bathroom and large closet; can be optioned as a study. There is a large under-staircase storage space, hallway with custom upper & lower cabinets/ granite counter-top. The upstairs includes 4 additional spacious bedrooms with large closets, which includes a huge sophisticated Master Suite with En-suite Master Bath with Jacuzzi tub, separate shower, double sinks with plenty of storage underneath, and separate toilet area. The Master Suite also has a large walk-in closet with custom shelving. The master bedroom features a spacious separate sitting area with gas-log insert fireplace with the automatic ignition switch. There is a second wood burning fireplace in the family room. Additional personalization options include a deluxe gourmet kitchen with a large granite center island that seats four and an additional spacious eat-in area, extra large kitchen with extra upper and lower cabinets for storage, butler's pantry, new stainless appliances, nice updates throughout. All bedrooms have modern ceiling fans. The backyard boasts complete custom concrete with custom flower garden, three mature palm trees, and two fruit trees, lots of expensive concrete work, a covered patio with two beautiful overhead fans for entertaining, a large heated swimming pool, automatic safety pool cover, swimming pool has a beautiful custom waterfall and multi-color lighting system with remote control, and Pentair Intellichlor Salt Water System. Custom Bar-B-Q with gas grill, outdoor bar, and two additional large custom sheds for extra storage. This home also has a beautiful laundry room on the second floor, with plenty of storage, folding cabinet with storage underneath, custom shelving above washer/dryer area. There is also a custom linen cabinet with laundry room for more storage. The home also has neutral paint throughout. Other features include recessed lighting, large decorative-glass picture window in staircase landing, The garage is completely finished, also has professionally installed air condition/heat, lighting, cable hook-up, phone lines, extra lighting and modern ceiling fan, perfect for a man-cave. This home has a new Intercom/radio system throughout the house, 9 high definition 24/7 security cameras that can be accessed remotely from anywhere, and Beautiful Custom Security gates in the front and patio area.

    This property is off market, which means it's not currently listed for sale or rent on Zillow. This may be different from what's available on other websites or public sources.
    Facts & features

    Interior

    Bedrooms & bathrooms
    • Bedrooms: 5
    • Bathrooms: 4
    • Full bathrooms: 3
    • 1/2 bathrooms: 1
    Heating
    • Forced air, Stove, Gas
    Cooling
    • Central
    Appliances
    • Included: Dishwasher, Dryer, Garbage disposal, Microwave, Range / Oven, Refrigerator, Trash compactor, Washer
    Features
    • Flooring: Other, Carpet, Hardwood
    • Has fireplace: Yes
    Interior area
    • Total interior livable area: 3,681 sqft

    Property

    Parking
    • Total spaces: 2
    • Parking features: Garage - Attached
    Features
    • Exterior features: Stucco
    • Has view: Yes
    • View description: City
    Lot
    • Size: 8,900 Square Feet
    Details
    • Parcel number: 3150026052

    Construction

    Type & style
    • Home type: SingleFamily
    Materials
    • Roof: Tile
    Condition
    • Year built: 2005

    Community & HOA

    Location
    • Region: Lancaster

    Financial & listing details

    • Price per square foot: $176/sqft
    • Tax assessed value: $427,869
    • Annual tax amount: $6,884

    Price history

    DateEventPrice
    3/24/2021Listing removed--
    Source: Owner Report a problem
    5/7/2018Listing removed$670,000$182/sqft
    Source: Owner Report a problem
    2/6/2018Price change$670,000+3.1%$182/sqft
    Source: Owner Report a problem
    2/6/2018Pending sale$650,000+30.3%$177/sqft
    Source: Owner Report a problem
    1/3/2018Price change$499,000+10.9%$136/sqft
    Source: Owner Report a problem
    1/1/2018Listed for sale$450,000+36.4%$122/sqft
    Source: Owner Report a problem
    1/30/2008Sold$330,000-17.1%$90/sqft
    Source: Public Record Report a problem
    9/14/2007Sold$398,308-14.6%$108/sqft
    Source: Public Record Report a problem
    5/30/2006Sold$466,500$127/sqft
    Source: Public Record Report a problem

    Public tax history

    YearProperty taxesTax assessment
    2025$6,884 +5.9%$427,869 +2%
    2024$6,503 +3.4%$419,480 +2%
    2023$6,292 +2%$411,256 +2%
    2022$6,168 -7.3%$403,193 -12.2%
    2021$6,650 +11.7%$459,064 +11.6%
    2020$5,956 $411,400 +5.6%
    2019$5,956 +3.9%$389,400
    2018$5,732 $389,400 +34.3%
    2017$5,732 +24.1%$290,000 +7.8%
    2016$4,618 +8.2%$269,000 +5.5%
    2015$4,270 +16%$255,000 +17.5%
    2014$3,682 $217,000 +13.4%
    2012-- $191,300
    2011-- $191,300 +15.2%
    2010-- $166,000 -18.7%
    2009-- $204,100 -38%
    2008-- $329,300 -30.7%
    2007-- $475,320 +1564.3%
    2006-- $28,560
    Find assessor info on the county website

    Neighborhood: Tierra Bonita

    Nearby schools

    GreatSchools rating
    Get a cash offer in 3 minutes
    Find out how much your home could sell for in as little as 3 minutes with a no-obligation cash offer.
    Estimated market value
    $646,700
    Get a cash offer in 3 minutes
    Find out how much your home could sell for in as little as 3 minutes with a no-obligation cash offer.
    Estimated market value
    $646,700