Skip main navigation
Closed
  • $4,515,000

    2201 Beverly Dr, Charlotte, NC 28207

    5beds
    6,280sqft
    Single Family Residence
    Built in 2025
    0.29 Acres Lot
    $4,558,200 Zestimate®
    $719/sqft
    $4,985 Estimated rent

    Home value

    $4,558,200

    $4.24M - $4.92M

    $4,985/mo

    Zestimate® history
    Loading
    Loading...

    Owner options

    List your home for rent

    $4,985/mo

    Rent Zestimate®

    Find your next renter with Zillow Rental Manager. Plus, with online applications, you can quickly screen prospective tenants – for free.

    Learn more

    $4,985/mo

    Rent Zestimate®

    Refinance and save

    $26,451/mo

    Est. payment

    Refinancing to a lower rate could help reduce your monthly payments and save thousands over the life of the loan.

    See today's rates

    $26,451/mo

    Est. payment

    Explore your selling options

    Work with a Zillow partner agent

    Leverage their expertise and Zillow's premium Showcase listings to get your home seen by more buyers.

    Get started

    List with your own agent

    Get your home in front of millions of buyers by listing it on Zillow.

    Learn how to do it

    Sell it yourself

    Take full control of how buyers see your home on Zillow by listing For Sale by Owner (FSBO).

    List your home

    What's special

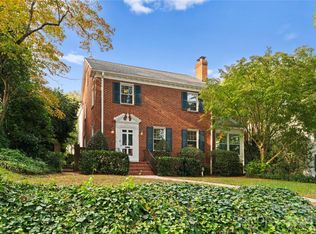
    Stunning new construction by Bourgeois McGinn Builders, this Myers Park residence offers 6,280 sq/ft of refined living space with 5 BR/5.5 BA and exquisite custom details throughout. The arched foyer leads to formal living and dining rooms, each with elegant finishes including designer lighting and custom millwork. The Chef’s kitchen boasts marble countertops, custom cabinetry and tongue-and-groove trim, Wolf 48” gas range, paneled Sub-Zero/Cove appliances, plus an adjoining scullery. Wet bar features quartzite counters, antique mirror backsplash, and Sub-Zero beverage fridge. The family room opens to a covered blue-stone terrace with cedar columns, wood-burning fireplace, in-ceiling heaters, and grilling station overlooking a professionally designed yard with brick privacy wall. The main-level guest suite, intimate lounge, and office provide flexible living spaces. Upstairs, the luxurious primary suite features two walk-in closets and a spa-like bath with heated marble floors, freestanding soaking tub, and marble shower. Three additional bedrooms with en-suite baths, a bonus room, and laundry complete the upper level. Additional highlights include 10’ main-level ceilings, cast-stone fireplaces in the living room, family room, and lounge, red oak hardwoods, and custom closets. Rare detached two-car garage! Too many additional features to list- a remarkable blend of craftsmanship, function, and timeless design in one of Charlotte’s most coveted neighborhoods.

    Zillow last checked:

    Listing updated:

    Listed by:

    Callie Kelly ckelly@helenadamsrealty.com,

    Helen Adams Realty

    Bought with:

    Callie Kelly

    Helen Adams Realty

    Source: Canopy MLS as distributed by MLS GRID,MLS#: 4307056MLS Logo

    Facts & features

    Interior

    Bedrooms & bathrooms
    • Bedrooms: 5
    • Bathrooms: 6
    • Full bathrooms: 5
    • 1/2 bathrooms: 1
    • Main level bedrooms: 1
    Primary bedroom
    • Level: Upper
    Bedroom s
    • Level: Main
    Bedroom s
    • Level: Upper
    Bedroom s
    • Level: Upper
    Bedroom s
    • Level: Upper
    Bathroom half
    • Level: Main
    Bathroom full
    • Level: Main
    Bathroom full
    • Level: Upper
    Bathroom full
    • Level: Upper
    Bathroom full
    • Level: Upper
    Bathroom full
    • Level: Upper
    Bar entertainment
    • Level: Main
    Bonus room
    • Level: Upper
    Den
    • Level: Main
    Dining room
    • Level: Main
    Family room
    • Level: Main
    Kitchen
    • Level: Main
    Laundry
    • Level: Upper
    Living room
    • Level: Main
    Other
    • Features: Drop Zone
    • Level: Main
    Study
    • Level: Main
    Heating
    • Floor Furnace, Heat Pump
    Cooling
    • Central Air
    Appliances
    • Included: Bar Fridge, Dishwasher, Disposal, Exhaust Hood, Freezer, Gas Range, Oven, Plumbed For Ice Maker, Refrigerator, Washer/Dryer
    • Laundry: Laundry Room, Sink, Upper Level
    Features
    • Built-in Features, Drop Zone, Soaking Tub, Kitchen Island, Open Floorplan, Walk-In Closet(s), Walk-In Pantry, Wet Bar
    • Flooring: Marble, Tile, Wood
    • Has basement: No
    • Attic: Pull Down Stairs
    • Fireplace features: Den, Family Room, Gas Starter, Living Room, Porch
    Interior area
    • Total structure area: 6,280
    • Total interior livable area: 6,280 sqft
    • Finished area above ground: 6,280
    • Finished area below ground: 0

    Property

    Parking
    • Total spaces: 2
    • Parking features: Driveway, Detached Garage, Garage Faces Side, Garage on Main Level
    • Garage spaces: 2
    • Has uncovered spaces: Yes
    Features
    • Levels: Two
    • Stories: 2
    • Patio & porch: Covered, Rear Porch, Terrace
    • Exterior features: Gas Grill, In-Ground Irrigation
    • Fencing: Back Yard,Partial
    Lot
    • Size: 0.29 Acres
    • Dimensions: 79 x 135 x 110 x 145
    • Features: Level
    Details
    • Parcel number: 15308324
    • Zoning: N1-A
    • Special conditions: Standard
    • Other equipment: Network Ready

    Construction

    Type & style
    • Home type: SingleFamily
    • Architectural style: Traditional
    • Property subtype: Single Family Residence
    Materials
    • Brick Full
    • Foundation: Crawl Space
    Condition
    • New construction: Yes
    • Year built: 2025
    Details
    • Builder name: Bourgeois McGinn Builders

    Utilities & green energy

    • Sewer: Public Sewer
    • Water: City

    Community & HOA

    Community
    • Subdivision: Myers Park
    Location
    • Region: Charlotte

    Financial & listing details

    • Price per square foot: $719/sqft
    • Tax assessed value: $1,098,000
    • Date on market: 10/2/2025
    • Cumulative days on market: 29 days
    • Listing terms: Cash,Conventional
    • Road surface type: Concrete, Paved

    Price history

    DateEventPrice
    12/17/2025Sold$4,515,000-1.8%$719/sqft
    Source: Canopy MLS as distributed by MLS GRID #4307056 Report a problem
    10/2/2025Listed for sale$4,600,000+280.2%$732/sqft
    Source: Canopy MLS as distributed by MLS GRID #4307056 Report a problem
    3/26/2024Sold$1,210,000+0.8%$193/sqft
    Source: Canopy MLS as distributed by MLS GRID #4096801 Report a problem
    1/8/2024Pending sale$1,200,000$191/sqft
    Source: Canopy MLS as distributed by MLS GRID #4096801 Report a problem
    1/8/2024Listing removed--
    Source: Canopy MLS as distributed by MLS GRID #4096801 Report a problem
    12/29/2023Listed for sale$1,200,000+20%$191/sqft
    Source: Canopy MLS as distributed by MLS GRID #4096801 Report a problem
    8/12/2021Listing removed--
    Source: Canopy MLS as distributed by MLS GRID #3770669 Report a problem
    8/5/2021Listed for sale$1,000,000$159/sqft
    Source: Canopy MLS as distributed by MLS GRID #3770669 Report a problem

    Public tax history

    YearProperty taxesTax assessment
    2025-- $1,098,000 +10.4%
    2024-- $994,200
    2023-- $994,200 +25.1%
    2022-- $794,600
    2021-- $794,600
    2020-- $794,600 -2.9%
    2019$7,987 +12.5%$818,200 +52.7%
    2018$7,103 +1.6%$535,800
    2017$6,989 $535,800
    2016$6,989 $535,800
    2015$6,989 +0.6%$535,800
    2014$6,944 $535,800 -21.1%
    2013-- $678,800 -0.4%
    2012-- $681,400 -17.8%
    2011-- $829,300 +43.7%
    2010-- $577,300
    2009-- $577,300
    2008-- $577,300
    2007-- $577,300
    2006-- $577,300
    2005-- $577,300
    2004-- $577,300
    2003-- $577,300 +44.8%
    2002-- $398,610
    2001-- $398,610
    2000-- $398,610
    Find assessor info on the county website

    Neighborhood: Myers Park

    Nearby schools

    GreatSchools rating
    Schools provided by the listing agent
    • Elementary: Dilworth
    • Middle: Sedgefield
    • High: Myers Park

    Source: Canopy MLS as distributed by MLS GRID. This data may not be complete. We recommend contacting the local school district to confirm school assignments for this home.

    Get a cash offer in 3 minutes
    Find out how much your home could sell for in as little as 3 minutes with a no-obligation cash offer.
    Estimated market value
    $4,558,200
    Get a cash offer in 3 minutes
    Find out how much your home could sell for in as little as 3 minutes with a no-obligation cash offer.
    Estimated market value
    $4,558,200