Skip main navigation
Closed
  • Listing Provided by: Coldwell Banker Brown Realtors
    Bought with: Real Broker LLC
    $395,000

    2201 Birmingham Dr, Shiloh, IL 62221

    4beds
    3,046sqft
    Single Family Residence
    Built in 2002
    0.48 Acres Lot
    $396,300 Zestimate®
    $130/sqft
    $3,104 Estimated rent

    Home value

    $396,300

    $376,000 - $416,000

    $3,104/mo

    Zestimate® history
    Loading
    Loading...

    Owner options

    List your home for rent

    $3,104/mo

    Rent Zestimate®

    Find your next renter with Zillow Rental Manager. Plus, with online applications, you can quickly screen prospective tenants – for free.

    Learn more

    $3,104/mo

    Rent Zestimate®

    Refinance and save

    $3,256/mo

    Est. payment

    Refinancing to a lower rate could help reduce your monthly payments and save thousands over the life of the loan.

    See today's rates

    $3,256/mo

    Est. payment

    Explore your selling options

    Work with a Zillow partner agent

    Leverage their expertise and Zillow's premium Showcase listings to get your home seen by more buyers.

    Get started

    List with your own agent

    Get your home in front of millions of buyers by listing it on Zillow.

    Learn how to do it

    Sell it yourself

    Take full control of how buyers see your home on Zillow by listing For Sale by Owner (FSBO).

    List your home

    What's special

    Refreshed landscapingFinished basementWhole-house surround soundPrime corner lotUpdated kitchen and lightingAcross from the pondDedicated woodworking shop
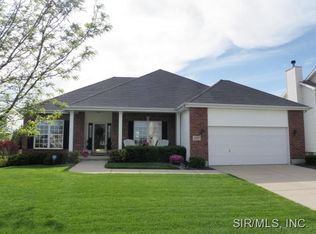
    Across from the pond, packed with updates. This 4-bed, 4-bath Shiloh home is the one you've been waiting for! Situated on a prime corner lot, this move-in-ready home features oak hardwood on main level, LVP flooring in the basement, a spacious primary suite with its own mini-split for added comfort, main-level laundry, and a cozy gas fireplace with custom built-ins. The updated kitchen and lighting, newer appliances, and finished basement (2020) give you the perfect blend of style and function. Plus whole-house surround sound for the ultimate living and entertaining experience. Downstairs also includes a dedicated woodworking shop and two sump pumps, backed by a lifetime waterproofing warranty for added peace of mind. Big-ticket items are DONE: 2-stage furnace, 16 SEER AC, water heater, patio door, and more. Step outside to enjoy the patio with new paver steps and refreshed landscaping. Minutes from Scott AFB, shopping, dining, and highways. This one checks boxes you didn't even know you had.

    Zillow last checked:

    Listing updated:

    Listing Provided by:

    Jessica M Mettler 843-377-7741,

    Coldwell Banker Brown Realtors

    Bought with:

    Shannon K McCready, 2023034998

    Real Broker LLC

    Source: MARIS,MLS#: 26022378MLS LogoOriginating MLS: Southwestern Illinois Board of REALTORS

    Facts & features

    Interior

    Bedrooms & bathrooms
    • Bedrooms: 4
    • Bathrooms: 4
    • Full bathrooms: 3
    • 1/2 bathrooms: 1
    • Main level bathrooms: 1
    Dining room
    • Features: Floor Covering: Carpeting
    • Level: Main
    • Area: 154
    • Dimensions: 14x11
    Kitchen
    • Level: Main
    • Area: 374
    • Dimensions: 22x17
    Living room
    • Features: Floor Covering: Carpeting
    • Level: Main
    • Area: 340
    • Dimensions: 20x17
    Office
    • Features: Floor Covering: Carpeting
    • Level: Main
    • Area: 168
    • Dimensions: 14x12
    Heating
    • Forced Air, Natural Gas
    Cooling
    • Ceiling Fan(s), Central Air
    Appliances
    • Included: Free-Standing Range, Gas Water Heater
    • Laundry: Laundry Room, Main Level, Sink
    Features
    • Built-in Features, Ceiling Fan(s), Double Vanity, Eat-in Kitchen, Entrance Foyer, Granite Counters, High Ceilings, Kitchen Island, Kitchen/Dining Room Combo, Open Floorplan, Pantry, Separate Dining, Separate Shower, Soaking Tub, Storage, Vaulted Ceiling(s), Walk-In Closet(s), Wired for Sound, Workshop/Hobby Area
    • Flooring: Carpet, Ceramic Tile, Luxury Vinyl
    • Doors: French Doors, Storm Door(s)
    • Basement: Partially Finished,Storage Space,Sump Pump
    • Number of fireplaces: 1
    • Fireplace features: Gas
    Interior area
    • Total structure area: 3,046
    • Total interior livable area: 3,046 sqft
    • Finished area above ground: 2,710
    • Finished area below ground: 336

    Property

    Parking
    • Total spaces: 2
    • Parking features: Attached, Driveway, Garage, Garage Door Opener, Garage Faces Side
    • Attached garage spaces: 2
    • Has uncovered spaces: Yes
    Features
    • Levels: Two
    • Patio & porch: Patio, Porch
    Lot
    • Size: 0.48 Acres
    • Features: Back Yard, Corner Lot, Landscaped
    Details
    • Parcel number: 0801.0107010
    • Special conditions: Standard

    Construction

    Type & style
    • Home type: SingleFamily
    • Architectural style: Patio,Traditional
    • Property subtype: Single Family Residence
    Materials
    • Vinyl Siding
    • Roof: Architectural Shingle
    Condition
    • Year built: 2002

    Utilities & green energy

    • Electric: Ameren
    • Sewer: Public Sewer
    • Water: Public
    • Utilities for property: Electricity Connected, Natural Gas Connected

    Community & neighborhood

    Security
    • Security features: Carbon Monoxide Detector(s), Smoke Detector(s)
    Location
    • Region: Shiloh
    • Subdivision: Windsor Estates

    HOA & financial

    HOA
    • Has HOA: Yes
    • HOA fee: $500 annually
    • Amenities included: Common Ground, Lake
    • Services included: Common Area Maintenance
    • Association name: Omni Management Group

    Other

    Other facts
    • Listing terms: Cash,Conventional,FHA,VA Loan
    • Ownership: Private

    Price history

    DateEventPrice
    5/14/2026Sold$395,000$130/sqft
    Source: MARIS #26022378 Report a problem
    4/23/2026Contingent$395,000$130/sqft
    Source: MARIS #26022378 Report a problem
    4/22/2026Listed for sale$395,000+64.6%$130/sqft
    Source: MARIS #26022378 Report a problem
    6/30/2015Sold$240,000-2%$79/sqft
    Source: MARIS #4404027 Report a problem
    5/14/2015Pending sale$245,000$80/sqft
    Source: COLDWELL BANKER BROWN REALTORS - BELLEVILLE #4404027 Report a problem
    3/28/2015Listed for sale$245,000-4.9%$80/sqft
    Source: COLDWELL BANKER BROWN REALTORS - BELLEVILLE #4404027 Report a problem
    11/12/2008Sold$257,500+7.7%$85/sqft
    Source: Public Record Report a problem
    3/5/2002Sold$239,000$78/sqft
    Source: Public Record Report a problem

    Public tax history

    YearProperty taxesTax assessment
    2024$6,991 +10.6%$112,463 +12.7%
    2023$6,324 +15.5%$99,808 +9.8%
    2022$5,477 +3.5%$90,900 +4.3%
    2021$5,293 -3.5%$87,170 +4.2%
    2020$5,487 -6.4%$83,696 +2%
    2019$5,863 +1.6%$82,072 +2.6%
    2018$5,770 +6.8%$79,977 +2.7%
    2017$5,404 $77,848 +3.6%
    2016$5,404 +7.1%$75,164 +1.8%
    2014$5,046 -11.3%$73,865
    2013$5,689 $73,865 -2%
    2012-- $75,410 -4.1%
    2011-- $78,642 -15.8%
    2010-- $93,426 -1.5%
    2009-- $94,801
    2008-- $94,801 +10.8%
    2006-- $85,593 +5.8%
    2005$5,107 +5.7%$80,939 +6.9%
    2004$4,833 $75,714 +12.9%
    2003-- $67,071 +39.6%
    2002-- $48,035

    Find assessor info on the county website

    Neighborhood: 62221

    Nearby schools

    GreatSchools rating
    Schools provided by the listing agent
    • Elementary: Whiteside Dist 115
    • Middle: Whiteside Dist 115
    • High: Belleville High School-East

    Source: MARIS. This data may not be complete. We recommend contacting the local school district to confirm school assignments for this home.

    Get a cash offer in 3 minutes
    Find out how much your home could sell for in as little as 3 minutes with a no-obligation cash offer.
    Estimated market value
    $396,300
    Get a cash offer in 3 minutes
    Find out how much your home could sell for in as little as 3 minutes with a no-obligation cash offer.
    Estimated market value
    $396,300