Located on a quiet cul-de-sac in gated Ashmore! This home has a spacious open living/formal dining area. Kitchen has great workspace and storage, along with a built-in desk. Large breakfast room and a breakfast bar give you plenty of room to seat guests. The home office is ideal for working remotely. Primary suite has en suite bath featuring a soaking tub, walk-in shower, water closet, dual vanities, and walk-in closet. Two guest rooms share a Jack-&-Jill bath. Enjoy your coffee on the covered back patio in the private back yard. Rest easy knowing the whole-home generator will keep your house running during storm season! Summertime can be spent in and around the sparkling pool!
Sold
Price Unknown
2201 Bradbury Ct, Tyler, TX 75703
3beds
2,352sqft
Single Family Residence
Built in 1997
-- sqft lot
$374,900 Zestimate®
$--/sqft
$2,920 Estimated rent
Home value
$374,900
$356,000 - $394,000
$2,920/mo
Zestimate® history
Owner options
List your home for rent
$2,920/mo
Rent Zestimate®
Find your next renter with Zillow Rental Manager. Plus, with online applications, you can quickly screen prospective tenants – for free.
$2,920/mo
Rent Zestimate®
Refinance and save
$475/mo
Est. payment
Refinancing to a lower rate could help reduce your monthly payments and save thousands over the life of the loan.
$475/mo
Est. payment
Explore your selling options
Work with a Zillow partner agent
Leverage their expertise and Zillow's premium Showcase listings to get your home seen by more buyers.
Get startedList with your own agent
Get your home in front of millions of buyers by listing it on Zillow.
Learn how to do itSell it yourself
Take full control of how buyers see your home on Zillow by listing For Sale by Owner (FSBO).
List your homeWhat's special
Sparkling poolGated ashmoreBuilt-in deskCovered back patioQuiet cul-de-sacWater closetSoaking tub
Zillow last checked:
Listing updated:
Listed by:
Brad Newberry,
Newberry Real Estate
Bought with:
NON MEMBER AGENT
Source: GTARMLS,MLS#: 26004351
Facts & features
Interior
Bedrooms & bathrooms
- Bedrooms: 3
- Bathrooms: 3
- Full bathrooms: 2
- 1/2 bathrooms: 1
Rooms
- Room types: Office, Family Room, Utility Room, 1 Living Area
Bedroom
- Features: Walk-In Closet(s)
- Level: Main
Bathroom
- Features: Shower and Tub, Dressing Area, Separate Lavatories, Separate Water Closet, Walk-In Closet(s), Soaking Tub
Dining room
- Features: Separate Formal Dining
Kitchen
- Features: Breakfast Room, Breakfast Bar
Heating
- Central/Gas
Cooling
- Central Electric
Appliances
- Included: Dishwasher, Disposal, Microwave, Gas Cooktop, Gas Water Heater, Electric Water Heater, 2 or more Water Heaters
Features
- Ceiling Fan(s), Pantry
- Doors: Insulated Doors
- Windows: Blinds, Plantation Shutters, Double Pane Windows
- Attic: Attic Stairs
- Number of fireplaces: 1
- Fireplace features: One Wood Burning, Gas Starter
Interior area
- Total structure area: 2,352
- Total interior livable area: 2,352 sqft
Property
Parking
- Total spaces: 2
- Parking features: Door w/Opener w/Controls, Garage Faces Front
- Garage spaces: 2
- Has uncovered spaces: Yes
Features
- Levels: One
- Stories: 1
- Patio & porch: Patio Open, Patio Covered, Deck Open
- Exterior features: Sprinkler System, Gutter(s)
- Pool features: In Ground
- Fencing: Wood
Lot
- Features: Cul-De-Sac, Subdivision Lot
Details
- Additional structures: None
- Parcel number: 150000154803005010
- Special conditions: Homeowner's Assn Dues
Construction
Type & style
- Home type: SingleFamily
- Architectural style: Traditional
- Property subtype: Single Family Residence
Materials
- Brick Veneer
- Foundation: Slab
- Roof: Composition
Condition
- Year built: 1997
Utilities & green energy
- Sewer: Public Sewer
- Water: Public
Community & HOA
Community
- Features: Gated
- Security: Smoke Detector(s)
- Subdivision: Ashmore Addn
HOA
- Has HOA: Yes
- HOA fee: $475 annually
Location
- Region: Tyler
Financial & listing details
- Tax assessed value: $413,663
- Annual tax amount: $6,309
- Date on market: 3/27/2026
- Listing terms: Conventional,FHA,VA Loan,Must Qualify,Cash
- Road surface type: Paved
Price history
| Date | Event | Price |
|---|---|---|
| 6/15/2026 | Sold | -- |
Source:  GTARMLS #26004351 Report a problem GTARMLS #26004351 Report a problem | ||
| 5/8/2026 | Pending sale | $385,000$164/sqft |
Source: GTARMLS #26004351 Report a problem | ||
| 4/14/2026 | Price change | $385,000-2.5%$164/sqft |
Source: GTARMLS #26004351 Report a problem | ||
| 3/27/2026 | Listed for sale | $395,000+26.8%$168/sqft |
Source: GTARMLS #26004351 Report a problem | ||
| 7/27/2018 | Sold | -- |
Source: GTARMLS #10093246 Report a problem | ||
| 7/16/2018 | Pending sale | $311,500$132/sqft |
Source: Cathy Shipp & Associates #10093246 Report a problem | ||
| 5/15/2018 | Price change | $311,500-5.5%$132/sqft |
Source: Cathy Shipp & Associates #10093246 Report a problem | ||
| 4/26/2018 | Price change | $329,500-2.9%$140/sqft |
Source: Cathy Shipp & Associates #10093246 Report a problem | ||
| 4/9/2018 | Listed for sale | $339,500$144/sqft |
Source: Cathy Shipp & Associates #10093246 Report a problem | ||
Public tax history
| Year | Property taxes | Tax assessment |
|---|---|---|
| 2024 | $7,037 -2.3% | $413,663 +0.1% |
| 2023 | $7,206 +9.7% | $413,398 +23.3% |
| 2022 | $6,569 +2.5% | $335,286 +9.6% |
| 2021 | $6,407 -0.2% | $305,986 |
| 2020 | $6,420 +3% | $305,986 +5% |
| 2019 | $6,235 -0.5% | $291,386 -4.8% |
| 2018 | $6,266 +0.6% | $306,059 |
| 2017 | $6,232 +6.9% | $306,059 +4.7% |
| 2016 | $5,829 +22.2% | $292,282 +17.1% |
| 2015 | $4,770 | $249,582 |
| 2014 | $4,770 +3.2% | -- |
| 2013 | $4,621 +1.1% | -- |
| 2012 | $4,573 +0.5% | -- |
| 2011 | $4,551 | -- |
| 2010 | -- | $230,960 |
| 2009 | -- | $230,960 +0.3% |
| 2008 | -- | $230,200 +6.8% |
| 2007 | -- | $215,500 |
| 2006 | -- | $215,500 +6.6% |
| 2005 | -- | $202,100 |
| 2004 | -- | $202,100 +2.7% |
| 2003 | -- | $196,800 +7.1% |
| 2002 | -- | $183,800 |
| 2001 | -- | $183,800 -1.7% |
| 2000 | -- | $187,000 |
Find assessor info on the county website
Neighborhood: Ashmore
Nearby homes
- $356,200-- bd2 ba2.1k sqft2113 Bradbury Ct, Tyler, TX 75703Off Market
- $454,9003 bd2 ba2.2k sqft2203 Bradbury Ct, Tyler, TX 75703Off Market

- $--3 bd2 ba2.5k sqft6317 Ashmore Ln, Tyler, TX 75703Sold
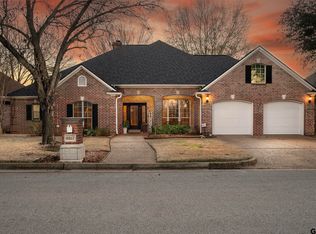
- $394,1003 bd2 ba2.5k sqft6313 Ashmore Ln, Tyler, TX 75703Off Market
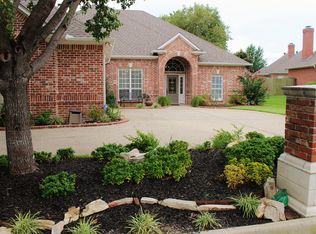
- $404,2003 bd2 ba2.7k sqft6321 Ashmore Ln, Tyler, TX 75703Off Market
- $454,700-- bd3 ba2.9k sqft2109 Bradbury Ct, Tyler, TX 75703Off Market
- $484,9003 bd3 ba3k sqft2205 Bradbury Ct, Tyler, TX 75703For Sale
- $339,500-- bd2 ba2k sqft2209 Bradbury Ct, Tyler, TX 75703Off Market
Nearby schools
GreatSchools rating
- 8/10Dr Bryan C Jack Elementary SchoolGrades: PK-5Distance: 1.9 mi
- 7/10Three Lakes Middle SchoolGrades: 6-8Distance: 0.8 mi
- 6/10Tyler Legacy High SchoolGrades: 9-12Distance: 2.6 mi
Schools provided by the listing agent
- Elementary: Jack
- Middle: Three Lakes
- High: Tyler Legacy
Source: GTARMLS. This data may not be complete. We recommend contacting the local school district to confirm school assignments for this home.
Sell for more on Zillow
Get a Zillow Showcase℠ listing at no additional cost and you could sell for .
$374,900
2% more
+$7,498
With Zillow Showcase(estimated)
$382,398
- Texas
- Smith County
- Tyler
- 75703
- Ashmore
- 2201 Bradbury Ct
Nearby cities
Nearby neighborhoods
Nearby zip codes
Other Tyler Topics
