Skip main navigation
Closed
  • $1,224,900

    2201 Brookfield Dr, Brentwood, TN 37027

    4beds
    3,805sqft
    Single Family Residence, Residential
    Built in 2002
    0.59 Acres Lot
    $1,239,500 Zestimate®
    $322/sqft
    $5,589 Estimated rent

    Home value

    $1,239,500

    $1.18M - $1.30M

    $5,589/mo

    Zestimate® history
    Loading
    Loading...

    Owner options

    List your home for rent

    $5,589/mo

    Rent Zestimate®

    Find your next renter with Zillow Rental Manager. Plus, with online applications, you can quickly screen prospective tenants – for free.

    Learn more

    $5,589/mo

    Rent Zestimate®

    Refinance and save

    $7,103/mo

    Est. payment

    Refinancing to a lower rate could help reduce your monthly payments and save thousands over the life of the loan.

    See today's rates

    $7,103/mo

    Est. payment

    Explore your selling options

    Work with a Zillow partner agent

    Leverage their expertise and Zillow's premium Showcase listings to get your home seen by more buyers.

    Get started

    List with your own agent

    Get your home in front of millions of buyers by listing it on Zillow.

    Learn how to do it

    Sell it yourself

    Take full control of how buyers see your home on Zillow by listing For Sale by Owner (FSBO).

    List your home

    What's special

    Privacy and opennessHalf acre level lotWell maintained updated homeVery open conceptFenced in backyardOutdoor canopy on deckDining room
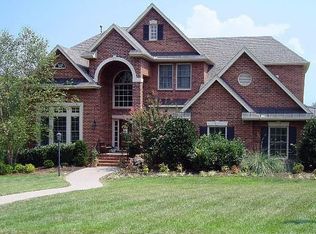
    Welcome to 2201 Brookfield Drive positioned in the front of the desirable Brookfield Community. This well maintained, updated home is situated on half acre level lot with a fenced in backyard. One adjacent neighbor and a large common area on the other side offers privacy and openness. Kitchen updated with new appliances, gas stove & new countertops(2022) opens to great room with new gas logs(2022) Very open concept. Primary is on main with updated bath(2022) Dining room, home office & washer/dryer on main as well. Large bonus/media room on 2nd for playing games or watching movies. Hobby room is a perfect for exercise equipment or pool table. Baths and bedrooms are conveniently located for guests. Lots of space outdoors for entertaining or playing sports. The patio is a perfect spot for a firepit. The newer deck with a canopy (2021) is nice to relax and grill at the end of the day. The possibilities are endless. Additional updates:2019 new windows/front & back doors- 2022 new flooring/carpet- 2024 downstairs HVAC -2025 Interior paint. New Roof(2025) Very active Community has 2 pools ,scenic walking trails, playground and clubhouse. The large common area is used to play soccer or watch movies during Movie Nights- Lots of Year around events and activities to get involved in and enjoy meeting Brookfield families. Items to remain: Outdoor canopy on deck, washer & dryer, projector & audio equipment in upstairs bonus room and kitchen refrigerator. Any questions contact Terri Shaw 615-969-5874. Please give 1 hour advance notice for showings as sellers work from home.

    Zillow last checked:

    Listing updated:

    Listed by:

    Terri Shaw 615-969-5874,

    Benchmark Realty, LLC

    Bought with:

    Aaron Glicken, 368934

    Redfin

    Source: RealTracs MLS as distributed by MLS GRID,MLS#: 3014133MLS Logo

    Facts & features

    Interior

    Bedrooms & bathrooms
    • Bedrooms: 4
    • Bathrooms: 4
    • Full bathrooms: 3
    • 1/2 bathrooms: 1
    • Main level bedrooms: 1
    Bedroom 1
    • Features: Suite
    • Level: Suite
    • Area: 300 Square Feet
    • Dimensions: 20x15
    Bedroom 2
    • Features: Bath
    • Level: Bath
    • Area: 121 Square Feet
    • Dimensions: 11x11
    Bedroom 3
    • Features: Bath
    • Level: Bath
    • Area: 143 Square Feet
    • Dimensions: 13x11
    Bedroom 4
    • Area: 195 Square Feet
    • Dimensions: 15x13
    Primary bathroom
    • Features: Double Vanity
    • Level: Double Vanity
    Den
    • Features: Bookcases
    • Level: Bookcases
    • Area: 143 Square Feet
    • Dimensions: 13x11
    Dining room
    • Features: Formal
    • Level: Formal
    • Area: 156 Square Feet
    • Dimensions: 13x12
    Other
    • Features: Other
    • Level: Other
    • Area: 260 Square Feet
    • Dimensions: 20x13
    Kitchen
    • Features: Eat-in Kitchen
    • Level: Eat-in Kitchen
    • Area: 312 Square Feet
    • Dimensions: 24x13
    Living room
    • Features: Great Room
    • Level: Great Room
    • Area: 306 Square Feet
    • Dimensions: 18x17
    Recreation room
    • Features: Second Floor
    • Level: Second Floor
    • Area: 600 Square Feet
    • Dimensions: 30x20
    Heating
    • Central, Electric, Natural Gas
    Cooling
    • Central Air, Electric
    Appliances
    • Included: Built-In Electric Oven, Gas Range, Dishwasher, Disposal, Dryer, Freezer, Microwave, Refrigerator, Stainless Steel Appliance(s)
    • Laundry: Electric Dryer Hookup, Washer Hookup
    Features
    • High Speed Internet
    • Flooring: Carpet, Wood, Tile
    • Basement: Crawl Space,None
    • Number of fireplaces: 1
    • Fireplace features: Gas, Great Room
    Interior area
    • Total structure area: 3,805
    • Total interior livable area: 3,805 sqft
    • Finished area above ground: 3,805

    Property

    Parking
    • Total spaces: 3
    • Parking features: Garage Door Opener, Garage Faces Side
    • Garage spaces: 3
    Features
    • Levels: Two
    • Stories: 2
    • Patio & porch: Deck
    • Pool features: Association
    • Fencing: Back Yard
    Lot
    • Size: 0.59 Acres
    • Dimensions: 294 x 195
    • Features: Level
    • Topography: Level
    Details
    • Parcel number: 094033I A 01600 00016033I
    • Special conditions: Standard
    • Other equipment: Irrigation System

    Construction

    Type & style
    • Home type: SingleFamily
    • Property subtype: Single Family Residence, Residential
    Materials
    • Brick
    • Roof: Shingle
    Condition
    • New construction: No
    • Year built: 2002

    Utilities & green energy

    • Sewer: Public Sewer
    • Water: Public
    • Utilities for property: Electricity Available, Natural Gas Available, Water Available, Cable Connected, Underground Utilities

    Community & HOA

    Community
    • Security: Smoke Detector(s)
    • Subdivision: Brookfield Sec 1-A
    HOA
    • Has HOA: Yes
    • Amenities included: Playground, Pool, Underground Utilities, Trail(s)
    • Services included: Maintenance Grounds, Recreation Facilities
    • HOA fee: $70 monthly
    Location
    • Region: Brentwood

    Financial & listing details

    • Price per square foot: $322/sqft
    • Tax assessed value: $1,014,500
    • Annual tax amount: $3,253
    • Date on market: 10/9/2025
    • Electric utility on property: Yes

    Price history

    DateEventPrice
    4/21/2026Sold$1,224,900$322/sqft
    Source: RealTracs MLS as distributed by MLS GRID #3014133 Report a problem
    4/20/2026Pending sale$1,224,900$322/sqft
    Source: RealTracs MLS as distributed by MLS GRID #3014133 Report a problem
    3/2/2026Contingent$1,224,900$322/sqft
    Source: RealTracs MLS as distributed by MLS GRID #3014133 Report a problem
    10/10/2025Listed for sale$1,224,900+129.4%$322/sqft
    Source: RealTracs MLS as distributed by MLS GRID #3014133 Report a problem
    8/15/2016Sold$534,000-0.9%$140/sqft
    Source: RealTracs MLS as distributed by MLS GRID #1710921 Report a problem
    6/21/2016Pending sale$539,000$142/sqft
    Source: Benchmark Realty, LLC #1710921 Report a problem
    6/21/2016Listed for sale$539,000-3.7%$142/sqft
    Source: Benchmark Realty, LLC #1710921 Report a problem
    7/11/2006Sold$559,900+23.3%$147/sqft
    Source: Public Record Report a problem
    11/2/2004Sold$454,080+482.2%$119/sqft
    Source: Public Record Report a problem
    4/17/2002Sold$78,000$20/sqft
    Source: Public Record Report a problem

    Public tax history

    YearProperty taxesTax assessment
    2025$3,779 +16.1%$253,625 +69.2%
    2024$3,254 $149,925
    2023$3,254 $149,925
    2022$3,254 $149,925
    2021$3,254 +2.6%$149,925 +22%
    2020$3,170 $122,875
    2019$3,170 +2.8%$122,875
    2018$3,084 $122,875
    2017$3,084 $122,875
    2016-- $122,875 +9.6%
    2015-- $112,075
    2014-- $112,075
    2013-- $112,075
    2012-- $112,075
    2011-- $112,075 -1.2%
    2007$3,118 $113,379
    2006$3,118 +1.3%$113,379 +24.5%
    2005$3,078 $91,065
    2004$3,078 $91,065
    2002$3,078 $91,065 +328.5%
    2001-- $21,250 -75%
    2000-- $85,000
    Find assessor info on the county website

    Neighborhood: 37027

    Nearby schools

    GreatSchools rating
    Schools provided by the listing agent
    • Elementary: Sunset Elementary School
    • Middle: Sunset Middle School
    • High: Ravenwood High School

    Source: RealTracs MLS as distributed by MLS GRID. This data may not be complete. We recommend contacting the local school district to confirm school assignments for this home.

    Get a cash offer in 3 minutes
    Find out how much your home could sell for in as little as 3 minutes with a no-obligation cash offer.
    Estimated market value
    $1,239,500
    Get a cash offer in 3 minutes
    Find out how much your home could sell for in as little as 3 minutes with a no-obligation cash offer.
    Estimated market value
    $1,239,500