Tucked away in the serene hills of Reche Canyon, this charming single-story home blends rural tranquility with everyday convenience. Enjoy peaceful surroundings, a cool afternoon breeze, and direct access to Blue Mountain hiking trails right from the top of the community. Watch the surrounding hills transform beautifully with each season—all while living just minutes from both Riverside and San Bernardino counties and conveniently close to Loma Linda University and Medical Center. Situated on a desirable corner lot in a welcoming neighborhood, the home offers an inviting open floor plan where the recently remodeled kitchen flows seamlessly into the family room, perfect for gatherings and daily living. Updated flooring adds a fresh, modern feel throughout. The spacious primary suite features a recently remodeled bathroom with an adjustable showerhead and relaxing rain shower, creating a spa-like retreat at home. Additional upgrades include an HVAC unit replaced within the past five years and a water heater replaced within the same timeframe for added comfort and efficiency. Step outside to a covered backyard patio ideal for entertaining, embracing the indoor-outdoor lifestyle that makes canyon living so special. This Reche Canyon gem offers the perfect balance of nature, neighborhood charm, and modern updates—don't miss the opportunity to make this special home, yours.
Sold for $570,000
Listed by: MIKE ROMO BROKER • Mike Romo • Contact: 909-754-6310
Bought with: KW Vision
$570,000
2201 Canyon Dr, Colton, CA 92324
3beds
1,477sqft
Single Family Residence
Built in 1987
8,040 Square Feet Lot
$559,400 Zestimate®
$386/sqft
$3,652 Estimated rent
Home value
$559,400
$503,000 - $621,000
$3,652/mo
Zestimate® history
Owner options
List your home for rent
$3,652/mo
Rent Zestimate®
Find your next renter with Zillow Rental Manager. Plus, with online applications, you can quickly screen prospective tenants – for free.
$3,652/mo
Rent Zestimate®
Refinance and save
$3,869/mo
Est. payment
Refinancing to a lower rate could help reduce your monthly payments and save thousands over the life of the loan.
$3,869/mo
Est. payment
Explore your selling options
Work with a Zillow partner agent
Leverage their expertise and Zillow's premium Showcase listings to get your home seen by more buyers.
Get startedList with your own agent
Get your home in front of millions of buyers by listing it on Zillow.
Learn how to do itSell it yourself
Take full control of how buyers see your home on Zillow by listing For Sale by Owner (FSBO).
List your homeWhat's special
Spacious primary suiteDesirable corner lotInviting open floor planRecently remodeled kitchenRecently remodeled bathroomUpdated flooringRelaxing rain shower
Zillow last checked:
Listing updated:
Listed by:
Mike Romo DRE #01246067 909-754-6310,
MIKE ROMO BROKER
Bought with:
Keith Ortiz, DRE #02134384
KW Vision
Source: CRMLS,MLS#: IG25261504 Originating MLS: California Regional MLS
Originating MLS: California Regional MLSFacts & features
Interior
Bedrooms & bathrooms
- Bedrooms: 3
- Bathrooms: 2
- Full bathrooms: 2
- Main level bathrooms: 2
- Main level bedrooms: 3
Rooms
- Room types: Bedroom, Family Room, Kitchen, Living Room, Primary Bedroom, Other
Primary bedroom
- Features: Primary Suite
Bedroom
- Features: All Bedrooms Down
Bathroom
- Features: Bathtub, Dual Sinks, Linen Closet, Multiple Shower Heads, Separate Shower, Walk-In Shower
Kitchen
- Features: Kitchen/Family Room Combo, Quartz Counters, Remodeled, Updated Kitchen
Other
- Features: Walk-In Closet(s)
Heating
- Central
Cooling
- Central Air
Appliances
- Included: Dishwasher, ENERGY STAR Qualified Water Heater, Gas Cooktop, Gas Range, Range Hood, Water Heater
- Laundry: In Garage
Features
- Breakfast Bar, Breakfast Area, Ceiling Fan(s), Cathedral Ceiling(s), Open Floorplan, Pantry, Quartz Counters, Recessed Lighting, All Bedrooms Down, Primary Suite, Walk-In Closet(s)
- Flooring: Bamboo, Tile
- Doors: French Doors, Mirrored Closet Door(s), Sliding Doors
- Windows: Bay Window(s), Screens
- Has fireplace: No
- Fireplace features: None
- Common walls with other units/homes: No Common Walls
Interior area
- Total interior livable area: 1,477 sqft
Property
Parking
- Total spaces: 2
- Parking features: Direct Access, Door-Single, Driveway, Garage Faces Front, Garage
- Attached garage spaces: 2
Features
- Levels: One
- Stories: 1
- Entry location: front
- Patio & porch: Concrete, Covered
- Pool features: None
- Spa features: None
- Fencing: Block
- Has view: Yes
- View description: Hills, Neighborhood
Lot
- Size: 8,040 Square Feet
- Features: Corner Lot, Drip Irrigation/Bubblers, Sprinklers In Rear, Sprinklers In Front, Landscaped, Sprinkler System
Details
- Parcel number: 1178351190000
- Special conditions: Standard
- Horse amenities: Riding Trail
Construction
Type & style
- Home type: SingleFamily
- Architectural style: Spanish
- Property subtype: Single Family Residence
Materials
- Frame, Stucco
- Foundation: Slab
- Roof: Tile
Condition
- Turnkey
- New construction: No
- Year built: 1987
Utilities & green energy
- Sewer: Public Sewer
- Water: Public
- Utilities for property: Electricity Connected, Natural Gas Connected, Sewer Connected, Water Connected
Green energy
- Energy efficient items: Water Heater
Community & HOA
Community
- Features: Biking, Curbs, Foothills, Hiking, Horse Trails, Street Lights, Sidewalks
- Security: Carbon Monoxide Detector(s), Fire Detection System, Smoke Detector(s), Security Lights
Location
- Region: Colton
Financial & listing details
- Price per square foot: $386/sqft
- Tax assessed value: $234,047
- Date on market: 12/1/2025
- Cumulative days on market: 35 days
- Listing terms: Submit
- Road surface type: Paved
Price history
| Date | Event | Price |
|---|---|---|
| 1/26/2026 | Sold | $570,000$386/sqft |
Source:  CRMLS #IG25261504 Report a problem CRMLS #IG25261504 Report a problem | ||
| 1/7/2026 | Pending sale | $570,000$386/sqft |
Source: CRMLS #IG25261504 Report a problem | ||
| 12/1/2025 | Listed for sale | $570,000$386/sqft |
Source: CRMLS #IG25261504 Report a problem | ||
Public tax history
| Year | Property taxes | Tax assessment |
|---|---|---|
| 2026 | -- | $234,047 +2% |
| 2025 | $2,929 +4.7% | $229,458 +2% |
| 2024 | $2,797 -0.3% | $224,959 +2% |
| 2023 | $2,805 +1.4% | $220,548 +2% |
| 2022 | $2,766 -2% | $216,223 +2% |
| 2021 | $2,821 -0.4% | $211,983 +1% |
| 2020 | $2,833 +2.7% | $209,809 +2% |
| 2019 | $2,758 +1.6% | $205,695 +2% |
| 2018 | $2,715 +3.5% | $201,662 +2% |
| 2017 | $2,622 | $197,708 +2% |
| 2016 | $2,622 -2.4% | $193,832 +1.5% |
| 2015 | $2,686 +3.2% | $190,920 +2% |
| 2014 | $2,603 | $187,180 +0.5% |
| 2013 | -- | $186,334 +2% |
| 2012 | -- | $182,680 +2% |
| 2011 | -- | $179,098 +0.8% |
| 2010 | -- | $177,760 -0.2% |
| 2009 | -- | $178,182 +2% |
| 2008 | -- | $174,689 +2% |
| 2007 | -- | $171,264 +2% |
| 2006 | -- | $167,906 +2% |
| 2005 | -- | $164,613 +2% |
| 2004 | -- | $161,386 +1.9% |
| 2003 | -- | $158,428 +2% |
| 2002 | -- | $155,322 +2% |
| 2001 | -- | $152,276 +2% |
| 2000 | -- | $149,290 |
Find assessor info on the county website
Neighborhood: 92324
Nearby homes
- $679,2004 bd3 ba2.4k sqft2203 Canyon Dr, Colton, CA 92324Off Market
- $589,5003 bd2 ba1.4k sqft2199 Canyon Dr, Colton, CA 92324Off Market

- $644,0004 bd3 ba2k sqft2205 Canyon Dr, Colton, CA 92324Off Market
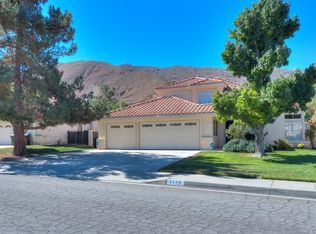
- $566,1003 bd2 ba1.4k sqft2567 Carbon Ct, Colton, CA 92324Off Market
- $614,1003 bd3 ba1.6k sqft2197 Canyon Dr, Colton, CA 92324Off Market
- $614,8003 bd3 ba1.6k sqft2207 Canyon Dr, Colton, CA 92324Off Market
- $641,5004 bd3 ba2k sqft2569 Carbon Ct, Colton, CA 92324Off Market
- $599,3003 bd2 ba1.4k sqft2210 Cordillera Ave, Colton, CA 92324Off Market
Nearby schools
GreatSchools rating
- 4/10Reche Canyon Elementary SchoolGrades: K-6Distance: 0.8 mi
- 2/10Terrace Hills Middle SchoolGrades: 7-8Distance: 1.6 mi
- 5/10Grand Terrace High SchoolGrades: 9-12Distance: 2.7 mi
Get a cash offer in 3 minutes
Find out how much your home could sell for in as little as 3 minutes with a no-obligation cash offer.
Estimated market value
$559,400
Get a cash offer in 3 minutes
Find out how much your home could sell for in as little as 3 minutes with a no-obligation cash offer.
Estimated market value
$559,400
- California
- San Bernardino County
- Colton
- 92324
- 2201 Canyon Dr
