Skip main navigation
Sold for $337,500
  • $337,500

    2201 Carlisle Ave, Richmond, VA 23231

    3beds
    1,182sqft
    Single Family Residence
    Built in 1925
    0.27 Acres Lot
    $343,100 Zestimate®
    $286/sqft
    $1,637 Estimated rent

    Home value

    $343,100

    $312,000 - $377,000

    $1,637/mo

    Zestimate® history
    Loading
    Loading...

    Owner options

    List your home for rent

    $1,637/mo

    Rent Zestimate®

    Find your next renter with Zillow Rental Manager. Plus, with online applications, you can quickly screen prospective tenants – for free.

    Learn more

    $1,637/mo

    Rent Zestimate®

    Refinance and save

    $2,115/mo

    Est. payment

    Refinancing to a lower rate could help reduce your monthly payments and save thousands over the life of the loan.

    See today's rates

    $2,115/mo

    Est. payment

    Explore your selling options

    Work with a Zillow partner agent

    Leverage their expertise and Zillow's premium Showcase listings to get your home seen by more buyers.

    Get started

    List with your own agent

    Get your home in front of millions of buyers by listing it on Zillow.

    Learn how to do it

    Sell it yourself

    Take full control of how buyers see your home on Zillow by listing For Sale by Owner (FSBO).

    List your home

    What's special

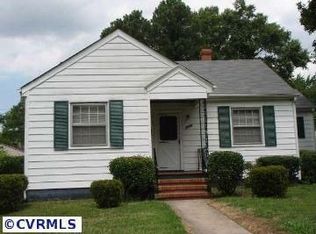
    Nestled away in beautiful Montrose Heights and perfectly positioned on just over a quarter acre of lush outdoor space, this sun-filled corner-lot cottage is just what you’ve been waiting for! A charming full front porch, complete with a swing, sets the tone and invites you to slow down and stay awhile. Inside, you’ll find hardwood floors throughout, tall ceilings, updated windows w/ blinds, and an abundance of natural light that fills every room. The living and dining spaces provide ample space for entertaining and are highlighted by a beautiful custom wood floor inlay. The kitchen offers timeless character with generous storage, gas cooking, butcher block countertops, open shelving, and a well-preserved vintage enamel sink that adds warmth and personality. The recently remodeled bathroom features stylish tile flooring, a new vanity, and an upgraded tub/shower with a stunning honeycomb tile surround and niche. Three comfortable bedrooms include closets and ceiling fans, while the sun-drenched Florida room along the rear of the home provides the perfect flex space - ideal for plants, relaxing, or hobbies — and includes a convenient washer and dryer closet. Outdoor living shines here. The oversized rear deck is perfect for entertaining and spring cookouts, while the expansive fenced backyard is truly a gardener’s paradise, filled with garden beds, herbs, berries, and fruit trees including peach, apple, and apricot (see supplements for details on the garden!). And the archway along the brick path is covered in lavender white wisteria vines - we can’t wait for spring either! A detached shed offers additional storage for tools and equipment. Conveniently located near breweries, the Capital Trail, dining at Blue Atlas and other favorites, this home offers the perfect blend of charm, space, and accessibility.

    Zillow last checked:

    Listing updated:

    Listed by:

    Ernie Chamberlain 804-921-4307,

    Hometown Realty

    Bought with:

    Luke Davis, 0225233390

    Samson Properties

    Source: CVRMLS,MLS#: 2604568MLS LogoOriginating MLS: Central Virginia Regional MLS

    Facts & features

    Interior

    Bedrooms & bathrooms
    • Bedrooms: 3
    • Bathrooms: 1
    • Full bathrooms: 1
    Primary bedroom
    • Description: Hardwoods, Ceiling Fan/Light, Closet
    • Level: First
    • Dimensions: 10.10 x 11.10
    Bedroom 2
    • Description: Hardwoods, Ceiling Fan/Light, Closet
    • Level: First
    • Dimensions: 11.11 x 9.2
    Bedroom 3
    • Description: Hardwoods, Overhead Light, Closet
    • Level: First
    • Dimensions: 11.3 x 10.11
    Dining room
    • Description: Hardwoods, Overhead Light
    • Level: First
    • Dimensions: 16.11 x 9.2
    Florida room
    • Description: Filled w/ Windows, Access to Oversized Deck
    • Level: First
    • Dimensions: 20.1 x 5.3
    Other
    • Description: Tub & Shower
    • Level: First
    Kitchen
    • Description: Cozy, Open Shelving, Gas Cooking
    • Level: First
    • Dimensions: 9.5 x 11.0
    Living room
    • Description: Hardwoods, Picture Windows
    • Level: First
    • Dimensions: 15.10 x 11.10
    Heating
    • Electric, Heat Pump
    Cooling
    • Electric, Heat Pump
    Appliances
    • Included: Dryer, Dishwasher, Gas Cooking, Gas Water Heater, Microwave, Oven, Refrigerator, Stove, Tankless Water Heater, Washer
    • Laundry: Washer Hookup, Dryer Hookup
    Features
    • Ceiling Fan(s), Dining Area, High Ceilings
    • Flooring: Ceramic Tile, Wood
    • Windows: Thermal Windows
    • Basement: Crawl Space
    • Attic: Access Only,Floored
    Interior area
    • Total interior livable area: 1,182 sqft
    • Finished area above ground: 1,182
    • Finished area below ground: 0

    Property

    Features
    • Levels: One
    • Stories: 1
    • Patio & porch: Rear Porch, Front Porch, Deck, Porch
    • Exterior features: Deck, Porch, Storage, Shed
    • Pool features: None
    • Fencing: Back Yard,Fenced,Privacy
    Lot
    • Size: 0.27 Acres
    • Dimensions: 75.5 x 153.5
    • Features: Level
    • Topography: Level
    Details
    • Parcel number: E0110228004
    • Zoning description: R-5

    Construction

    Type & style
    • Home type: SingleFamily
    • Architectural style: Bungalow,Cottage
    • Property subtype: Single Family Residence
    Materials
    • Aluminum Siding, Frame
    • Roof: Asphalt,Shingle
    Condition
    • Resale
    • New construction: No
    • Year built: 1925

    Utilities & green energy

    • Sewer: Public Sewer
    • Water: Public

    Community & HOA

    Community
    • Security: Smoke Detector(s)
    • Subdivision: Montrose Heights
    Location
    • Region: Richmond

    Financial & listing details

    • Price per square foot: $286/sqft
    • Tax assessed value: $310,000
    • Annual tax amount: $3,720
    • Date on market: 3/22/2026
    • Ownership: Individuals
    • Ownership type: Sole Proprietor

    Price history

    DateEventPrice
    3/24/2026Sold$337,500+5.5%$286/sqft
    Source: CVRMLS #2604568 Report a problem
    3/7/2026Pending sale$319,950$271/sqft
    Source: CVRMLS #2604568 Report a problem
    3/5/2026Listed for sale$319,950+10.3%$271/sqft
    Source: CVRMLS #2604568 Report a problem
    6/20/2023Sold$290,000+11.5%$245/sqft
    Source: CVRMLS #2312896 Report a problem
    6/6/2023Pending sale$260,000$220/sqft
    Source: CVRMLS #2312896 Report a problem
    5/31/2023Listed for sale$260,000+56.6%$220/sqft
    Source: CVRMLS #2312896 Report a problem
    10/22/2019Sold$166,000+0.6%$140/sqft
    Source: CVRMLS #1930734 Report a problem
    9/23/2019Pending sale$165,000$140/sqft
    Source: The Steele Group Sotheby's International Realty #1930734 Report a problem
    9/20/2019Listed for sale$165,000+17.9%$140/sqft
    Source: The Steele Group #1930734 Report a problem
    7/23/2008Sold$140,000+79.5%$118/sqft
    Source: Public Record Report a problem
    5/13/2004Sold$78,000$66/sqft
    Source: Public Record Report a problem

    Public tax history

    YearProperty taxesTax assessment
    2025$3,720 +3.3%$310,000 +3.3%
    2024$3,600 +40.8%$300,000 +40.8%
    2023$2,556 $213,000
    2022$2,556 +36.5%$213,000 +36.5%
    2021$1,872 +11.4%$156,000 +11.4%
    2020$1,680 +1.4%$140,000 +1.4%
    2019$1,656 +22.1%$138,000 +22.1%
    2018$1,356 -5.8%$113,000 -6.6%
    2017$1,440 $121,000
    2016$1,440 $121,000
    2015$1,440 $121,000 +0.8%
    2014$1,440 $120,000
    2013-- $120,000 -5.5%
    2012-- $127,000 -4.5%
    2011-- $133,000
    2010-- $133,000 -0.2%
    2009-- $133,300 +52%
    2008-- $87,700 +0.6%
    2007-- $87,200 +9.5%
    2006-- $79,600 +20.6%
    2005-- $66,000 +24.3%
    2003-- $53,100 +1%
    2002-- $52,600 +3.1%
    2001$729 $51,000
    Find assessor info on the county website

    Neighborhood: Fulton

    Nearby schools

    GreatSchools rating
    Schools provided by the listing agent
    • Elementary: Chimborazo
    • Middle: Martin Luther King Jr.
    • High: Armstrong

    Source: CVRMLS. This data may not be complete. We recommend contacting the local school district to confirm school assignments for this home.

    Get a cash offer in 3 minutes
    Find out how much your home could sell for in as little as 3 minutes with a no-obligation cash offer.
    Estimated market value
    $343,100
    Get a cash offer in 3 minutes
    Find out how much your home could sell for in as little as 3 minutes with a no-obligation cash offer.
    Estimated market value
    $343,100