Experience lakeside living with a premium corner-lot, a versatile floor plan, and perfectly positioned to face the peaceful greenbelt. From the front porch, take in stunning views of the trees and nearby Lake Lewisville. This beautiful home, oriented to the northwest, features 4 spacious bedrooms and 3 full baths. The soaring two-story family room boasts a striking floor-to-ceiling tiled wall surrounding a cozy electric fireplace, creating an inviting focal point. The light-filled kitchen offers ample counter space and cabinet storage with the ease of LVP flooring. Enjoy the modern kitchen touches of dark stained cabinets and white quartz counters with subway tile backsplash. The dining area is spacious and complimented with upgraded lighting. Endless possibilities exist for the upstairs bonus or flex room —whether it’s for a playroom, home office, or extra living space. The primary bedroom is oversized and private with a wonderful bath offering both a garden tub and stand alone shower. Fall in love with the outdoor grilling and expanded living space perfect for entertaining or quiet times too What truly sets this home apart is its prime location, just south of 380 and close to the new PGA district, yet tucked away in a tranquil setting by the lake. All community amenities are just a short walk from your front door to enjoy and they provide a resort-like atmosphere with stunning water views, offering the perfect escape without leaving home. Have peace of mind knowing the roof was replaced October 2024, fence freshly stained, and the home is just over 5 years old.
Sold
Price Unknown
2201 Casinos Dr, Little Elm, TX 75068
4beds
2,246sqft
Single Family Residence
Built in 2019
4,878 Square Feet Lot
$403,200 Zestimate®
$--/sqft
$2,934 Estimated rent
Home value
$403,200
$383,000 - $423,000
$2,934/mo
Zestimate® history
Owner options
List your home for rent
$2,934/mo
Rent Zestimate®
Find your next renter with Zillow Rental Manager. Plus, with online applications, you can quickly screen prospective tenants – for free.
$2,934/mo
Rent Zestimate®
Refinance and save
$495/mo
Est. payment
Refinancing to a lower rate could help reduce your monthly payments and save thousands over the life of the loan.
$495/mo
Est. payment
Explore your selling options
Work with a Zillow partner agent
Leverage their expertise and Zillow's premium Showcase listings to get your home seen by more buyers.
Get startedList with your own agent
Get your home in front of millions of buyers by listing it on Zillow.
Learn how to do itSell it yourself
Take full control of how buyers see your home on Zillow by listing For Sale by Owner (FSBO).
List your homeWhat's special
Electric fireplaceLvp flooringVersatile floor planWhite quartz countersSoaring two-story family roomSubway tile backsplashPeaceful greenbelt
Zillow last checked:
Listing updated:
Listed by:
Kristie Crotty 0627541,
Texas Trails Realty LLC 214-548-8001
Bought with:
Mosunmade Adepoju
EXP REALTY
Source: NTREIS,MLS#: 20765535
Facts & features
Interior
Bedrooms & bathrooms
- Bedrooms: 4
- Bathrooms: 3
- Full bathrooms: 3
Primary bedroom
- Features: En Suite Bathroom, Walk-In Closet(s)
- Level: Second
- Dimensions: 17 x 17
Primary bathroom
- Features: Built-in Features, Dual Sinks, En Suite Bathroom, Garden Tub/Roman Tub, Separate Shower
- Level: Second
Dining room
- Level: First
- Dimensions: 10 x 10
Other
- Features: En Suite Bathroom, Linen Closet
- Level: First
Other
- Features: Built-in Features, Dual Sinks
- Level: Second
Game room
- Level: Second
- Dimensions: 15 x 11
Kitchen
- Features: Built-in Features, Butler's Pantry, Kitchen Island, Pantry, Walk-In Pantry
- Level: First
- Dimensions: 10 x 14
Living room
- Features: Fireplace
- Level: First
- Dimensions: 17 x 19
Utility room
- Features: Utility Room
- Level: Second
- Dimensions: 6 x 6
Heating
- Central, Natural Gas
Cooling
- Central Air, Ceiling Fan(s), Electric
Appliances
- Included: Dishwasher, Disposal, Gas Range, Microwave
- Laundry: Laundry in Utility Room
Features
- Chandelier, Cathedral Ceiling(s), Decorative/Designer Lighting Fixtures, Eat-in Kitchen, High Speed Internet, Kitchen Island, Open Floorplan, Pantry, Cable TV, Walk-In Closet(s)
- Flooring: Carpet, Luxury Vinyl Plank
- Windows: Window Coverings
- Has basement: No
- Number of fireplaces: 1
- Fireplace features: Electric, Living Room
Interior area
- Total interior livable area: 2,246 sqft
Property
Parking
- Total spaces: 2
- Parking features: Alley Access, Door-Multi, Driveway, Garage, Garage Door Opener, Garage Faces Rear
- Attached garage spaces: 2
- Has uncovered spaces: Yes
Features
- Levels: Two
- Stories: 2
- Patio & porch: Rear Porch, Covered
- Exterior features: Lighting, Rain Gutters
- Pool features: None
- Fencing: Back Yard,Wood
Lot
- Size: 4,878 Square Feet
- Features: Corner Lot, Backs to Greenbelt/Park, Greenbelt, Interior Lot, Landscaped, Subdivision, Sprinkler System
Details
- Parcel number: R717722
Construction
Type & style
- Home type: SingleFamily
- Architectural style: Traditional,Detached
- Property subtype: Single Family Residence
Materials
- Brick, Rock, Stone
- Foundation: Slab
- Roof: Composition,Shingle
Condition
- Year built: 2019
Utilities & green energy
- Sewer: Public Sewer
- Water: Public
- Utilities for property: Sewer Available, Underground Utilities, Water Available, Cable Available
Community & HOA
Community
- Features: Curbs
- Security: Smoke Detector(s)
- Subdivision: Valencia On The Lake
HOA
- Has HOA: Yes
- Services included: All Facilities, Association Management
- HOA fee: $495 annually
- HOA name: Essex Management
- HOA phone: 972-428-2030
Location
- Region: Little Elm
Financial & listing details
- Tax assessed value: $471,334
- Annual tax amount: $7,697
- Date on market: 10/31/2024
- Cumulative days on market: 44 days
- Listing terms: Cash,Conventional,FHA,VA Loan
- Exclusions: Mounted TV's
Price history
| Date | Event | Price |
|---|---|---|
| 12/31/2024 | Sold | -- |
Source: NTREIS #20765535 Report a problem | ||
| 12/26/2024 | Pending sale | $430,000$191/sqft |
Source: NTREIS #20765535 Report a problem | ||
| 12/11/2024 | Contingent | $430,000$191/sqft |
Source: NTREIS #20765535 Report a problem | ||
| 12/2/2024 | Price change | $430,000-2.3%$191/sqft |
Source: NTREIS #20765535 Report a problem | ||
| 11/22/2024 | Price change | $440,000-1.1%$196/sqft |
Source: NTREIS #20765535 Report a problem | ||
| 11/14/2024 | Price change | $445,000-1.1%$198/sqft |
Source: NTREIS #20765535 Report a problem | ||
| 10/31/2024 | Listed for sale | $450,000$200/sqft |
Source: NTREIS #20765535 Report a problem | ||
Public tax history
| Year | Property taxes | Tax assessment |
|---|---|---|
| 2025 | $10,296 +36.7% | $471,334 +20.8% |
| 2024 | $7,529 +7.8% | $390,144 +10% |
| 2023 | $6,987 -11.7% | $354,676 +10% |
| 2022 | $7,913 +3.3% | $322,433 +10% |
| 2021 | $7,660 -4.1% | $293,121 +8% |
| 2020 | $7,989 +189.1% | $271,357 +708.2% |
| 2019 | $2,763 -2.5% | $33,575 |
| 2018 | $2,835 | $33,575 |
Find assessor info on the county website
Neighborhood: 75068
Nearby homes
- $407,7004 bd2 ba2.6k sqft2205 Casinos Dr, Little Elm, TX 75068Off Market
- $--3 bd2 ba1.5k sqft2209 Casinos Dr, Little Elm, TX 75068Sold

- $--3 bd2 ba1.5k sqft2200 Barx Dr, Little Elm, TX 75068Sold
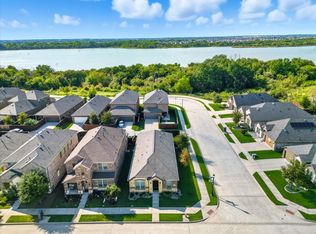
- $403,9004 bd2 ba2.6k sqft2204 Barx Dr, Little Elm, TX 75068Off Market
- $326,5003 bd2 ba1.5k sqft2213 Casinos Dr, Little Elm, TX 75068Off Market
- $386,700-- bd-- ba2k sqft13012 Vitoria Dr, Little Elm, TX 75068Off Market
- $395,0004 bd2 ba2.1k sqft13008 Vitoria Dr, Little Elm, TX 75068Off Market
- $346,8004 bd3 ba2.2k sqft2208 Barx Dr, Little Elm, TX 75068Off Market
Nearby schools
GreatSchools rating
- 5/10Lakeview Elementary SchoolGrades: PK-5Distance: 1.3 mi
- 6/10Lowell H Strike MiddleGrades: 6-8Distance: 5.1 mi
- 5/10Little Elm High SchoolGrades: 9-12Distance: 1.5 mi
Schools provided by the listing agent
- Elementary: Lakeview
- Middle: Lakeside
- High: Little Elm
- District: Little Elm ISD
Source: NTREIS. This data may not be complete. We recommend contacting the local school district to confirm school assignments for this home.
Get a cash offer in 3 minutes
Find out how much your home could sell for in as little as 3 minutes with a no-obligation cash offer.
Estimated market value
$403,200
Get a cash offer in 3 minutes
Find out how much your home could sell for in as little as 3 minutes with a no-obligation cash offer.
Estimated market value
$403,200
- Texas
- Denton County
- Little Elm
- 75068
- 2201 Casinos Dr
