Skip main navigation
Closed
  • $289,000

    2201 Cedar Creek Ln, Lithia Springs, GA 30122

    3beds
    2,006sqft
    Single Family Residence, Residential
    Built in 1988
    0.46 Acres Lot
    $282,500 Zestimate®
    $144/sqft
    $1,911 Estimated rent

    Home value

    $282,500

    $254,000 - $314,000

    $1,911/mo

    Zestimate® history
    Loading
    Loading...

    Owner options

    List your home for rent

    $1,911/mo

    Rent Zestimate®

    Find your next renter with Zillow Rental Manager. Plus, with online applications, you can quickly screen prospective tenants – for free.

    Learn more

    $1,911/mo

    Rent Zestimate®

    Refinance and save

    $1,753/mo

    Est. payment

    Refinancing to a lower rate could help reduce your monthly payments and save thousands over the life of the loan.

    See today's rates

    $1,753/mo

    Est. payment

    Explore your selling options

    Work with a Zillow partner agent

    Leverage their expertise and Zillow's premium Showcase listings to get your home seen by more buyers.

    Get started

    List with your own agent

    Get your home in front of millions of buyers by listing it on Zillow.

    Learn how to do it

    Sell it yourself

    Take full control of how buyers see your home on Zillow by listing For Sale by Owner (FSBO).

    List your home

    What's special

    Modern fixtures and finishesCharming fireplaceUncovered deckCharming stone pathwayAbundant natural lightSpacious covered deckStainless steel appliances
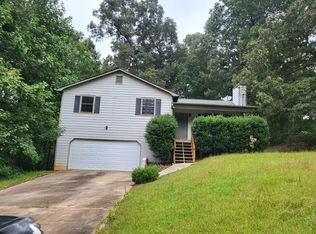
    This beautifully updated two-story home is nestled in a corner lot, offering a tranquil retreat from the hustle and bustle of everyday life. Conveniently located 5 minutes from interstate I-20 and just minutes away from Sweetwater Creek State Park. The exterior features a well-maintained exterior with a spacious covered deck that provides ample space for outdoor living and entertaining. Upon entering, you\'re greeted by an airy and inviting open-concept layout, with a large living room that boasts a charming fireplace, perfect for cozy gatherings. The kitchen has been thoughtfully renovated, featuring sleek white cabinetry, granite countertops, and stainless steel appliances, creating a seamless and functional space for the aspiring chef. Upstairs, the home offers ample square footage, with a generous master suite that provides a serene retreat, complete with an en-suite bathroom and abundant natural light. The additional bedrooms are well-proportioned and offer plenty of storage space. The bathrooms have been updated with modern fixtures and finishes, ensuring a spa-like experience.Laminate floors throughout the entire home adds a touch of elegance and provides a warm and inviting ambiance. The home also features a newly finished basement, offering additional living space or a versatile flex room, perfect for a home office, media room, or guest suite.Outside, the well-manicured yard features a charming stone pathway leading to the uncovered deck, providing the perfect spot to enjoy the serene natural surroundings. This exceptional property is a true gem, offering a seamless blend of modern amenities and peaceful seclusion, making it an ideal haven for discerning buyers.

    Zillow last checked:

    Listing updated:

    Listed by:

    Dominique Hinton,

    BHGRE Metro Brokers

    Bought with:

    Courtney Shepler, 417916

    My Brokerage, LLC

    Source: FMLS GA,MLS#: 7474795MLS Logo

    Facts & features

    Interior

    Bedrooms & bathrooms
    • Bedrooms: 3
    • Bathrooms: 2
    • Full bathrooms: 2
    Rooms
    • Room types: Bonus Room, Exercise Room, Office, Game Room, Media Room, Basement, Bedroom
    Primary bedroom
    • Features: Oversized Master
    • Level: Oversized Master
    Bedroom
    • Features: Oversized Master
    Primary bathroom
    • Features: Tub/Shower Combo, Soaking Tub
    Dining room
    • Features: Open Concept
    Kitchen
    • Features: Cabinets White, Solid Surface Counters
    Heating
    • Central
    Cooling
    • Ceiling Fan(s)
    Appliances
    • Included: Dishwasher, Refrigerator, Microwave, Gas Range, ENERGY STAR Qualified Appliances
    • Laundry: In Basement
    Features
    • Tray Ceiling(s), High Ceilings 9 ft Main
    • Flooring: Laminate
    • Windows: Double Pane Windows
    • Basement: Finished,Interior Entry,Exterior Entry,Partial
    • Number of fireplaces: 1
    • Fireplace features: Living Room
    • Common walls with other units/homes: No One Above
    Interior area
    • Total structure area: 2,006
    • Total interior livable area: 2,006 sqft
    • Finished area above ground: 1,304
    • Finished area below ground: 702

    Property

    Parking
    • Total spaces: 1
    • Parking features: Garage Door Opener, Garage, Attached, Drive Under Main Level, Driveway, Garage Faces Side
    • Attached garage spaces: 1
    • Has uncovered spaces: Yes
    Accessibility
    • Accessibility features: Accessible Kitchen Appliances, Accessible Washer/Dryer
    Features
    • Levels: Three Or More
    • Patio & porch: Deck
    • Exterior features: Rear Stairs, No Dock
    • Pool features: None
    • Spa features: None
    • Fencing: Back Yard,Fenced,Privacy,Wood
    • Has view: Yes
    • View description: Trees/Woods
    • Waterfront features: None
    • Body of water: None
    Lot
    • Size: 0.46 Acres
    • Features: Corner Lot, Private, Back Yard, Level
    Details
    • Additional structures: None
    • Parcel number: 09591820025
    • Other equipment: None
    • Horse amenities: None

    Construction

    Type & style
    • Home type: SingleFamily
    • Architectural style: A-Frame
    • Property subtype: Single Family Residence, Residential
    Materials
    • Vinyl Siding
    • Foundation: Slab
    • Roof: Composition,Shingle
    Condition
    • Resale
    • New construction: No
    • Year built: 1988
    Details
    • Warranty included: Yes

    Utilities & green energy

    • Electric: 110 Volts
    • Sewer: Septic Tank
    • Water: Public
    • Utilities for property: Cable Available, Electricity Available, Natural Gas Available
    Green energy
    • Energy efficient items: None
    • Energy generation: None

    Community & HOA

    Community
    • Features: None
    • Security: Smoke Detector(s), Secured Garage/Parking
    • Subdivision: Cedar Creek S/D
    HOA
    • Has HOA: No
    Location
    • Region: Lithia Springs

    Financial & listing details

    • Price per square foot: $144/sqft
    • Tax assessed value: $184,100
    • Annual tax amount: $1,717
    • Date on market: 10/21/2024
    • Cumulative days on market: 7 days
    • Electric utility on property: Yes
    • Road surface type: Concrete
    • Body type: Other

    Price history

    DateEventPrice
    11/25/2024Sold$289,000-0.3%$144/sqft
    Source: FMLS GA #7474795 Report a problem
    11/8/2024Pending sale$289,900$145/sqft
    Source: FMLS GA #7474795 Report a problem
    10/21/2024Listed for sale$289,900-1.9%$145/sqft
    Source: FMLS GA #7474795 Report a problem
    10/21/2024Listing removed$295,500$147/sqft
    Source: FMLS GA #7460115 Report a problem
    9/21/2024Listed for sale$295,500-0.8%$147/sqft
    Source: FMLS GA #7460115 Report a problem
    9/21/2024Listing removed$298,000+0.8%$149/sqft
    Source: GAMLS #10319345 Report a problem
    9/18/2024Pending sale$295,500$147/sqft
    Source: FMLS GA #7439930 Report a problem
    8/28/2024Price change$295,500-0.8%$147/sqft
    Source: FMLS GA #7439930 Report a problem
    8/6/2024Price change$298,000-3.9%$149/sqft
    Source: GAMLS #10319345 Report a problem
    6/27/2024Price change$310,000-4.6%$155/sqft
    Source: GAMLS #10319345 Report a problem
    6/14/2024Listed for sale$325,000$162/sqft
    Source: GAMLS #10319345 Report a problem

    Public tax history

    YearProperty taxesTax assessment
    2025$2,313 +36.2%$73,640 +36.4%
    2024$1,699 -1.1%$54,000
    2023$1,717 -2.5%$54,000
    2022$1,761 +17.8%$54,000 +16.1%
    2021$1,494 +3.2%$46,520
    2020$1,447 +1.9%$46,520 +1.9%
    2019$1,420 +15.5%$45,640 +17.8%
    2018$1,229 +8.2%$38,760 +10.1%
    2017$1,136 +1.7%$35,200 +2.9%
    2016$1,116 +1.2%$34,200 +17%
    2015$1,104 $29,240 +6.6%
    2014$1,104 +19.7%$27,440 +0.1%
    2013$922 $27,400
    2012-- --
    2011-- --
    2010-- --
    2009$1,292 +6.2%--
    2007$1,217 +18.1%--
    2006$1,030 +7%--
    2005$962 --
    2004-- --
    2003$601 -22.7%--
    2002$778 +35.6%--
    2001$574 -11.5%--
    2000$648 --
    Find assessor info on the county website

    Neighborhood: 30122

    Nearby schools

    GreatSchools rating
    Schools provided by the listing agent
    • Elementary: Sweetwater
    • Middle: Factory Shoals
    • High: Lithia Springs

    Source: FMLS GA. This data may not be complete. We recommend contacting the local school district to confirm school assignments for this home.

    Get a cash offer in 3 minutes
    Find out how much your home could sell for in as little as 3 minutes with a no-obligation cash offer.
    Estimated market value
    $282,500
    Get a cash offer in 3 minutes
    Find out how much your home could sell for in as little as 3 minutes with a no-obligation cash offer.
    Estimated market value
    $282,500