Skip main navigation
Sold for $1,177,000
  • $1,177,000

    2201 Chanticleer Ln, Vestavia Hills, AL 35216

    4beds
    2,968sqft
    Single Family Residence
    Built in 1960
    0.4 Acres Lot
    $1,182,600 Zestimate®
    $397/sqft
    $3,992 Estimated rent

    Home value

    $1,182,600

    $1.12M - $1.25M

    $3,992/mo

    Zestimate® history
    Loading
    Loading...

    Owner options

    List your home for rent

    $3,992/mo

    Rent Zestimate®

    Find your next renter with Zillow Rental Manager. Plus, with online applications, you can quickly screen prospective tenants – for free.

    Learn more

    $3,992/mo

    Rent Zestimate®

    Refinance and save

    $5,574/mo

    Est. payment

    Refinancing to a lower rate could help reduce your monthly payments and save thousands over the life of the loan.

    See today's rates

    $5,574/mo

    Est. payment

    Explore your selling options

    Work with a Zillow partner agent

    Leverage their expertise and Zillow's premium Showcase listings to get your home seen by more buyers.

    Get started

    List with your own agent

    Get your home in front of millions of buyers by listing it on Zillow.

    Learn how to do it

    Sell it yourself

    Take full control of how buyers see your home on Zillow by listing For Sale by Owner (FSBO).

    List your home

    What's special

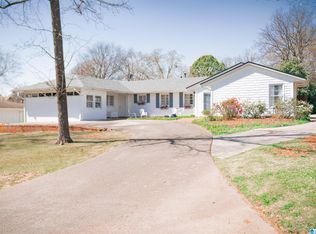
    Welcome to 2201 Chanticleer Lane! This classic brick 4BR/3.5 BA home is nestled in the heart of Vestavia Hills in one of the area’s most sought-after neighborhoods. Zoned for Vestavia East and just minutes from the elementary school, local shops, and all Vestavia has to offer, the location truly can’t be beat. Situated on a corner lot with fantastic curb appeal, this home features a beautiful dining room filled with natural light and a central family room with a cozy wood-burning fireplace. Three bedrooms, a full bath, and a half bath are located on one side of the home. The kitchen offers stainless steel appliances, an island, and an eat-in area. Privately tucked away, the spacious primary suite includes two walk-in closets, a fireplace, and a dreamy bath with dual vanities and a walk-in shower. Enjoy a private backyard perfect for entertaining, plus a basement garage with abundant storage. The perfect place to call home!

    Zillow last checked:

    Listing updated:

    Listed by:

    Blair Moss 205-222-5628,

    Ray & Poynor Properties

    Bought with:

    Bob Mathews

    Highpointe Homes and Land

    Source: GALMLS,MLS#: 21443680MLS Logo

    Facts & features

    Interior

    Bedrooms & bathrooms
    • Bedrooms: 4
    • Bathrooms: 4
    • Full bathrooms: 3
    • 1/2 bathrooms: 1
    Rooms
    • Room types: Bedroom, Den/Family (ROOM), Dining Room, Bathroom, Half Bath (ROOM), Kitchen, Master Bathroom, Master Bedroom
    Primary bedroom
    • Level: First
    Bedroom 1
    • Level: First
    Bedroom 2
    • Level: First
    Bedroom 3
    • Level: First
    Primary bathroom
    • Level: First
    Bathroom 1
    • Level: First
    Bathroom 3
    • Level: First
    Dining room
    • Level: First
    Family room
    • Level: First
    Kitchen
    • Features: Stone Counters, Kitchen Island
    • Level: First
    Living room
    • Level: First
    Basement
    • Area: 704
    Heating
    • Dual Systems (HEAT), Natural Gas
    Cooling
    • 3+ Systems (COOL), Central Air, Dual
    Appliances
    • Included: Gas Cooktop, Microwave, Refrigerator, Stainless Steel Appliance(s), Gas Water Heater
    • Laundry: Electric Dryer Hookup, Washer Hookup, Main Level, Laundry Closet, Yes
    Features
    • Recessed Lighting, Split Bedroom, Crown Molding, Smooth Ceilings, Soaking Tub, Sitting Area in Master, Split Bedrooms, Walk-In Closet(s)
    • Flooring: Hardwood, Tile
    • Basement: Partial,Unfinished,Concrete
    • Attic: Pull Down Stairs,Yes
    • Number of fireplaces: 1
    • Fireplace features: Gas Starter, Den, Wood Burning
    Interior area
    • Total interior livable area: 2,968 sqft
    • Finished area above ground: 2,968
    • Finished area below ground: 0

    Property

    Parking
    • Total spaces: 1
    • Parking features: Driveway, Garage Faces Side
    • Garage spaces: 1
    • Has uncovered spaces: Yes
    Features
    • Levels: One
    • Stories: 1
    • Patio & porch: Open (PATIO), Patio
    • Pool features: None
    • Fencing: Fenced
    • Has view: Yes
    • View description: None
    • Waterfront features: No
    Lot
    • Size: 0.4 Acres
    • Features: Corner Lot
    Details
    • Parcel number: 2800194002003.000
    • Special conditions: N/A

    Construction

    Type & style
    • Home type: SingleFamily
    • Property subtype: Single Family Residence
    Materials
    • Brick
    • Foundation: Basement
    Condition
    • Year built: 1960

    Utilities & green energy

    • Sewer: Septic Tank
    • Water: Public

    Community & HOA

    Community
    • Security: Security System
    • Subdivision: Byrd Real Estate
    Location
    • Region: Vestavia Hills

    Financial & listing details

    • Price per square foot: $397/sqft
    • Tax assessed value: $754,300
    • Annual tax amount: $6,933
    • Price range: $1.2M - $1.2M
    • Date on market: 2/15/2026
    • Road surface type: Paved

    Price history

    DateEventPrice
    3/19/2026Sold$1,177,000+20.7%$397/sqft
    Source: GALMLS #21443680 Report a problem
    2/21/2026Pending sale$975,000$329/sqft
    Source: GALMLS #21443680 Report a problem
    2/19/2026Listed for sale$975,000+28.4%$329/sqft
    Source: GALMLS #21443680 Report a problem
    4/20/2018Sold$759,375+32.1%$256/sqft
    Source: GALMLS #815205 Report a problem
    9/21/2006Sold$575,000$194/sqft
    Source: Public Record Report a problem

    Public tax history

    YearProperty taxesTax assessment
    2025$6,933 $75,440
    2024$6,933 $75,440
    2023$6,933 +3.9%$75,440 +3.9%
    2022$6,670 +36.1%$72,600 +35.8%
    2021$4,899 -10.1%$53,480 -10%
    2020$5,449 +11.2%$59,420 +11.1%
    2019$4,899 -0.7%$53,480 -0.7%
    2018$4,933 +7.7%$53,840 +7.6%
    2017$4,581 +6%$50,040 +5.9%
    2016$4,321 +5.6%$47,240 +5.5%
    2015$4,094 +3.2%$44,780 +3.3%
    2014$3,967 -1.2%$43,360
    2013$4,015 $43,360 +0%
    2012$4,015 -1%$43,359 -1%
    2011$4,054 $43,780
    2010$4,054 -7.3%$43,780 -7.3%
    2009$4,374 -1.3%$47,230 -1.3%
    2008$4,432 +4.8%$47,860 +4.7%
    2007$4,231 +15.4%$45,690 +15.4%
    2006$3,667 +11.5%$39,600 +11.5%
    2005$3,288 +8%$35,500 -46%
    2004$3,045 +21.6%$65,760 +21.6%
    2003$2,505 +12.8%$54,100 +125.5%
    2002$2,221 $23,990
    2001$2,221 $23,990
    2000$2,221 $23,990
    Find assessor info on the county website

    Neighborhood: 35216

    Nearby schools

    GreatSchools rating
    Schools provided by the listing agent
    • Elementary: Vestavia - East
    • Middle: Pizitz
    • High: Vestavia Hills

    Source: GALMLS. This data may not be complete. We recommend contacting the local school district to confirm school assignments for this home.

    Get a cash offer in 3 minutes
    Find out how much your home could sell for in as little as 3 minutes with a no-obligation cash offer.
    Estimated market value
    $1,182,600
    Get a cash offer in 3 minutes
    Find out how much your home could sell for in as little as 3 minutes with a no-obligation cash offer.
    Estimated market value
    $1,182,600