Skip main navigation
For sale
  • Listed by: Home Free Realty • Joey Ortega • Contact: 626-203-3161
    $638,000

    2201 Cheyenne Way Unit 136, Fullerton, CA 92833

    2beds
    1,016sqft
    : 
    Loading
    Get pre-qualified
    Condominium
    Built in 1983
    -- sqft lot
    $640,500 Zestimate®
    $628/sqft
    $385/mo HOA

    What's special

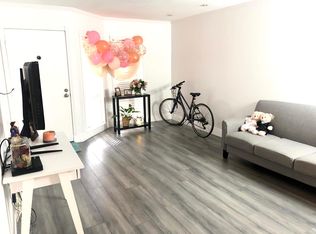
    Welcome home to this desirable end unit townhome in the sought after Westside community of Fullerton. This well designed home features two spacious upstairs primary suites, each with its own private en-suite bathroom, plus a convenient half bathroom on the main level for guests. The inviting floor plan offers a comfortable living room that flows into the dining area and kitchen, creating an ideal space for everyday living and entertaining. Enjoy the added privacy of a corner location with a private outdoor patio, perfect for relaxing, entertaining, or gardening. Two covered assigned parking spaces are conveniently located just steps from the unit. Residents also enjoy community amenities, including a swimming pool, spa, and beautifully maintained grounds. Ideally situated near shopping, restaurants, parks, hiking trails, and major freeways, this home offers the perfect combination of comfort, convenience, and low maintenance living.
    5 days
    |
    444
    |
    17
    |

    Likely to sell faster than

    Zillow last checked:

    Listing updated:

    Listed by:

    Joey Ortega DRE #01852729 626-203-3161,

    Home Free Realty

    Source: CRMLS,MLS#: CV26144305MLS LogoOriginating MLS: California Regional MLS

    Loading...

      Facts & features

      Interior

      Bedrooms & bathrooms
      • Bedrooms: 2
      • Bathrooms: 3
      • Full bathrooms: 2
      • 1/2 bathrooms: 1
      • Main level bathrooms: 1
      Rooms
      • Room types: Bedroom, Living Room, Primary Bathroom, Primary Bedroom, Dining Room
      Primary bedroom
      • Features: Multiple Primary Suites
      Bedroom
      • Features: All Bedrooms Up
      Bathroom
      • Features: Tub Shower
      Heating
      • Central
      Cooling
      • Central Air
      Appliances
      • Included: Gas Range, Refrigerator, Dryer, Washer
      • Laundry: Inside, Laundry Closet, Stacked
      Features
      • Separate/Formal Dining Room, All Bedrooms Up, Multiple Primary Suites
      • Flooring: Laminate, Vinyl, Wood
      • Has fireplace: No
      • Fireplace features: None
      • Common walls with other units/homes: 2+ Common Walls,End Unit,No One Above,No One Below
      Interior area
      • Total interior livable area: 1,016 sqft

      Property

      Parking
      • Total spaces: 2
      • Parking features: Asphalt, Covered, Carport, Paved, Side By Side
      • Carport spaces: 2
      Features
      • Levels: Two
      • Stories: 2
      • Entry location: 1
      • Patio & porch: Concrete
      • Pool features: Community, Association
      • Has spa: Yes
      • Spa features: Association, Community
      • Fencing: Vinyl
      • Has view: Yes
      • View description: None
      Lot
      • Size: 2.73 Acres
      Details
      • Parcel number: 93998116
      • Special conditions: Standard

      Construction

      Type & style
      • Home type: Condo
      • Property subtype: Condominium
      • Attached to another structure: Yes
      Materials
      • Drywall, Stucco, Copper Plumbing
      • Foundation: Concrete Perimeter, Slab
      • Roof: Asphalt,Composition,Shingle
      Condition
      • New construction: No
      • Year built: 1983

      Utilities & green energy

      • Electric: Standard
      • Sewer: Public Sewer
      • Water: Public
      • Utilities for property: Electricity Connected, Natural Gas Connected, Sewer Connected, Water Connected

      Community & HOA

      Community
      • Features: Curbs, Gutter(s), Pool
      • Subdivision: Westside
      HOA
      • Has HOA: Yes
      • Amenities included: Call for Rules, Maintenance Grounds, Management, Pool, Spa/Hot Tub, Water
      • Services included: Sewer
      • HOA fee: $385 monthly
      • HOA name: Westside
      • HOA phone: 626-961-7921
      Location
      • Region: Fullerton

      Financial & listing details

      • Price per square foot: $628/sqft
      • Tax assessed value: $487,443
      • Annual tax amount: $5,944
      • Date on market: 7/9/2026
      • Cumulative days on market: 5 days
      • Listing terms: Cash,Conventional,Fannie Mae,Freddie Mac
      • Inclusions: Washer & Dryer
      • Road surface type: Paved

        Estimated market value

        $640,500

        $608,000 - $673,000

        $3,239/mo

        Price history

        DateEventPrice
        7/9/2026Listed for sale$638,000+51.9%$628/sqft
        Source: CRMLS #CV26144305 Report a problem
        5/10/2017Sold$420,000+0.2%$413/sqft
        Source: Public Record Report a problem
        4/29/2017Pending sale$419,000$412/sqft
        Source: 2020 Realty & Investment #PW17085801 Report a problem
        4/21/2017Listed for sale$419,000+74.6%$412/sqft
        Source: 2020 Realty & Investment #PW17085801 Report a problem
        11/19/2015Listing removed$1,900$2/sqft
        Source: REO 2020 Realty & Investment #PW15242539 Report a problem
        11/10/2015Listed for rent$1,900+8.6%$2/sqft
        Source: REO 2020 Realty & Investment #PW15242539 Report a problem
        7/3/2012Listing removed$1,750$2/sqft
        Source: REO2020 Realty & Investment #P824922 Report a problem
        6/10/2012Listed for rent$1,750$2/sqft
        Source: REO2020 Realty & Investment #P824922 Report a problem
        6/4/2012Sold$240,000+6.7%$236/sqft
        Source: Public Record Report a problem
        4/4/2012Listed for sale$225,000$221/sqft
        Source: Coldwell Banker Residential Brokerage - Newport Beach Fashion Island #U12001311 Report a problem

        Public tax history

        YearProperty taxesTax assessment
        2025$5,944 +7.1%$487,443 +2%
        2024$5,552 +2.1%$477,886 +2%
        2023$5,440 +1.6%$468,516 +2%
        2022$5,353 +0.7%$459,330 +2%
        2021$5,314 +1.2%$450,324 +1%
        2020$5,249 $445,707 +2%
        2019$5,249 +2.4%$436,968 +2%
        2018$5,124 +60.3%$428,400 +64.9%
        2017$3,196 $259,741 +2%
        2016$3,196 +2%$254,649 +1.5%
        2015$3,134 +4.8%$250,824 +2%
        2014$2,991 $245,911 +0.5%
        2013-- $244,800 +60.9%
        2012-- $152,154 +2%
        2011-- $149,171 +0.8%
        2010-- $148,057
        Find assessor info on the county website

        Monthly payment

        Est. payment

        Payment breakdown

        Explore the cost of this home by adjusting the details. Changes won't be saved.
        All calculations are estimates and provided by Zillow, Inc. for informational purposes only. Actual amounts may vary.
        HOA fees may include property taxes on listings classified as Co-Ops. Contact the listing agent and/or owner for fee details.
        Mortgage interest rates are dependent on a number of factors, including credit score, down payment, and repayment length. Interest rate data provided by Zillow Group Marketplace, Inc. as of 1/1/1970 from various mortgage lenders with which we have lead or other similar arrangements; the Estimated Payment is an average of those rates.
        See how much you could borrow to make a competitive offer.

        Climate risks

        Neighborhood: 92833

        Getting around

        63 / 100
        Somewhat Walkable
        28 / 100
        Some Transit
        54 / 100
        Bikeable

        Nearby schools

        GreatSchools rating

        A local agent can set up tours, give advice and negotiate with sellers.

        Browse local experts

        Similar homes

            • Local buyer's agents are ready to help