New reduced price to sell!!! WELCOME TO YOUR NEW STUNING 2 BEDROOMS CORNER VILLA COMPLETELY UPGRADED!!! If you are looking for a maintenance-free home in a stunning setting, welcome to Lakeshore Club Villas. This resort-style villa community is surrounded by nature yet just minutes away from shopping, medical facilities, downtown Lake Wales, Highway 27, and the Florida Turnpike. This villa features an open-concept living room and dining area, a kitchen, two bedrooms, and one bathroom. The kitchen has been updated with beautiful quartz countertops, a decorative backsplash, designer-style cabinets, and stainless steel appliances—it truly is amazing! The spacious living room has sliding doors that open to a large patio, perfect for cooking out and entertaining friends and family. The bathroom has been elegantly updated and includes an all-in-one washer and dryer. Both bedrooms are roomy and can accommodate all your furniture needs. The primary bedroom features a large walk-in closet, while the secondary bedroom offers a step-in closet. Beautiful wood-look ceramic flooring flows throughout the home, seamlessly connecting all the spaces. The screened in back porch has tiled floors. You will find a huge storge shed for all your extra items. Additional notable features include a tankless, on-demand hot water heater and a floor electrical outlet. The home is tastefully painted and includes a charming barn door feature. You will find it hard to discover a more beautiful and well-maintained home in the community! Lakeshore Club Villas offers many amenities to its residents. Enjoy the community heated pool and spa, lighted walking trails, tennis, basketball and racquetball courts, game room, horseshoe shuffleboard and putt putt golf.
Sold for $130,000
$130,000
2201 Club Cir #2201, Lakeshore, FL 33854
2beds
888sqft
Villa
Built in 1965
1,459 Square Feet Lot
$124,200 Zestimate®
$146/sqft
$1,408 Estimated rent
Home value
$124,200
$112,000 - $138,000
$1,408/mo
Zestimate® history
Owner options
List your home for rent
$1,408/mo
Rent Zestimate®
Find your next renter with Zillow Rental Manager. Plus, with online applications, you can quickly screen prospective tenants – for free.
$1,408/mo
Rent Zestimate®
Refinance and save
$1,223/mo
Est. payment
Refinancing to a lower rate could help reduce your monthly payments and save thousands over the life of the loan.
$1,223/mo
Est. payment
Explore your selling options
Work with a Zillow partner agent
Leverage their expertise and Zillow's premium Showcase listings to get your home seen by more buyers.
Get startedList with your own agent
Get your home in front of millions of buyers by listing it on Zillow.
Learn how to do itSell it yourself
Take full control of how buyers see your home on Zillow by listing For Sale by Owner (FSBO).
List your homeWhat's special
Designer-style cabinetsQuartz countertopsCorner villaAll-in-one washer and dryerLarge patioWood-look ceramic flooringScreened in back porch
Zillow last checked:
Listing updated:
Listed by:
Carmen Rivera 321-624-9060,
PROPERTY SHOP UNLIMITED INC 407-369-8213
Bought with:
Jimary Jimenez, 3309580
SUN CAY REAL ESTATE
Source: Stellar MLS,MLS#: S5120006 Originating MLS: Osceola
Originating MLS: Osceola
Facts & features
Interior
Bedrooms & bathrooms
- Bedrooms: 2
- Bathrooms: 1
- Full bathrooms: 1
Primary bedroom
- Features: Walk-In Closet(s)
- Level: First
- Area: 143 Square Feet
- Dimensions: 13x11
Bedroom 2
- Features: Built-in Closet
- Level: First
- Area: 144 Square Feet
- Dimensions: 12x12
Balcony porch lanai
- Level: First
- Area: 96 Square Feet
- Dimensions: 12x8
Dining room
- Level: First
Great room
- Level: First
- Area: 286 Square Feet
- Dimensions: 11x26
Kitchen
- Level: First
- Area: 22 Square Feet
- Dimensions: 11x2
Living room
- Level: First
Heating
- Central
Cooling
- Central Air
Appliances
- Included: Electric Water Heater, Range, Refrigerator
- Laundry: Inside, Other
Features
- Ceiling Fan(s), Living Room/Dining Room Combo, Solid Surface Counters, Solid Wood Cabinets, Thermostat, Vaulted Ceiling(s)
- Flooring: Ceramic Tile
- Doors: Sliding Doors
- Has fireplace: No
- Common walls with other units/homes: End Unit
Interior area
- Total structure area: 936
- Total interior livable area: 888 sqft
Property
Parking
- Parking features: Assigned
Features
- Levels: One
- Stories: 1
- Patio & porch: Enclosed, Rear Porch, Screened
- Exterior features: Sidewalk, Storage
- Waterfront features: Lake, Lake Privileges, Boat Ramp - Private, Fishing Pier
Lot
- Size: 1,459 Square Feet
Details
- Additional structures: Boat House
- Parcel number: 293022999997004080
- Special conditions: None
Construction
Type & style
- Home type: SingleFamily
- Property subtype: Villa
Materials
- Stucco
- Foundation: Slab
- Roof: Shingle
Condition
- New construction: No
- Year built: 1965
Utilities & green energy
- Sewer: Public Sewer
- Water: Public
- Utilities for property: Cable Connected, Electricity Connected, Sewer Connected, Water Connected
Community & HOA
Community
- Features: Dock, Fishing, Lake, Private Boat Ramp, Clubhouse, Community Mailbox, Deed Restrictions, Fitness Center, Golf Carts OK, Handicap Modified, Park, Playground, Pool, Racquetball, Tennis Court(s), Wheelchair Access
- Pet fee: $0 monthly
- Subdivision: LAKESHORE CLUB
HOA
- Has HOA: Yes
- Services included: Cable TV, Common Area Taxes, Community Pool, Internet, Maintenance Grounds, Pool Maintenance, Recreational Facilities, Sewer, Trash
- HOA fee: $290 monthly
- HOA name: Sandra Cruz
- HOA phone: 863-696-3583
Location
- Region: Lakeshore
Financial & listing details
- Price per square foot: $146/sqft
- Annual tax amount: $849
- Date on market: 2/5/2025
- Cumulative days on market: 95 days
- Listing terms: Cash,Conventional,FHA,USDA Loan,VA Loan
- Ownership: Fee Simple
- Total actual rent: 0
- Electric utility on property: Yes
- Road surface type: Asphalt
Price history
| Date | Event | Price |
|---|---|---|
| 6/3/2025 | Sold | $130,000-7.1%$146/sqft |
Source:  Stellar MLS #S5120006 Report a problem Stellar MLS #S5120006 Report a problem | ||
| 5/14/2025 | Pending sale | $139,900$158/sqft |
Source: Stellar MLS #S5120006 Report a problem | ||
| 4/30/2025 | Price change | $139,900-4.1%$158/sqft |
Source: Stellar MLS #S5120006 Report a problem | ||
| 3/16/2025 | Price change | $145,900-2.7%$164/sqft |
Source: Stellar MLS #S5120006 Report a problem | ||
| 2/6/2025 | Listed for sale | $149,900+1.3%$169/sqft |
Source: Stellar MLS #S5120006 Report a problem | ||
| 7/16/2024 | Sold | $148,000-4.5%$167/sqft |
Source: Stellar MLS #T3525083 Report a problem | ||
| 6/8/2024 | Pending sale | $155,000$175/sqft |
Source: Stellar MLS #T3525083 Report a problem | ||
| 5/14/2024 | Listed for sale | $155,000$175/sqft |
Source: Stellar MLS #T3525083 Report a problem | ||
Public tax history
Tax history is unavailable.
Neighborhood: 33854
Nearby homes
- $130,0002 bd1 ba888 sqft2201 Club Cir, Lake Wales, FL 33854Sold
- $85,3001 bd1 ba648 sqft2203 Club Cir, Lake Wales, FL 33854Off Market
- $70,0001 bd1 ba648 sqft2205 Club Cir, Lake Wales, FL 33854Sold

- $70,0001 bd1 ba648 sqft2205 Club Cir #2205, Lakeshore, FL 33854Sold
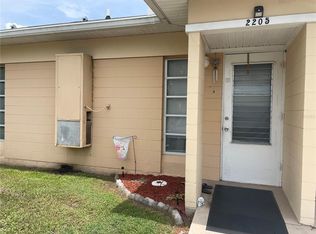
- $120,0002 bd1 ba888 sqft2101 Club Cir, Lake Wales, FL 33898Sold
- $76,8001 bd1 ba648 sqft2207 Club Cir, Lake Wales, FL 33854Off Market
- $89,6001 bd1 ba648 sqft2209 Club Cir, Lake Wales, FL 33854Off Market
- $78,2001 bd1 ba648 sqft2103 Club Cir, Lake Wales, FL 33898Off Market
Nearby schools
GreatSchools rating
- 2/10Spook Hill Elementary SchoolGrades: PK-5Distance: 11.3 mi
- 3/10Frostproof Middle/Senior High SchoolGrades: 6-12Distance: 9.8 mi
- 2/10Mclaughlin Middle School And Fine Arts AcademyGrades: 6-11Distance: 10.9 mi


Get pre-qualified for a loan
At Zillow Home Loans, we can pre-qualify you in as little as 5 minutes with no impact to your credit score.An equal housing lender. NMLS #10287.
- Florida
- Polk County
- Lake Wales
- 33854
- 2201 Club Cir Unit 2201
Nearby cities
Nearby zip codes
Other Lake Wales Topics
