Welcome home to this delightful 2-bedroom, 1.5-bathroom townhome in the serene community of Coach Homes At Mariner’s Village. Situated on a cul-de-sac and overlooking the community lake, this home offers the perfect blend of tranquility and convenience. Located just a short drive from downtown Orlando, you'll enjoy easy access to all the city has to offer while residing in a peaceful neighborhood. As you step inside, you'll be greeted by the warm and inviting atmosphere created by durable wood laminate flooring that flows seamlessly throughout both levels of the home. The first floor features a cozy living room with a wood-burning fireplace and a dining area that overlook the lake. One of the standout features of this townhome is the enclosed rear lanai, which overlooks the picturesque lake. Imagine sipping your morning coffee or unwinding in the evening while enjoying the serene views of the sunsets, birds and turtles. It's a nature lover's paradise right in your backyard. Your spacious 12’ x 11’ kitchen features stainless appliances and a convenient breakfast bar where you can enjoy a quick meal. Upstairs, you'll find two generously sized bedrooms with ample closet space, providing comfort and privacy. The primary bedroom overlooks the lake and has a very spacious walk-in closet. The second floor bathroom is accessible from both the primary and secondary bedrooms. Additional home features include an attached one-car garage offering secure parking and extra storage space. An interior laundry room with a washer and dryer are also included for your convenience. There is plenty of extra parking for your guests out front. Community amenities include a beautiful pool and cabana. This home is also zoned for the award-winning Boone High School! Orlando International Airport is 15 minutes away and restaurants, grocery stores and shopping lay right outside of the community. Don't miss the opportunity to make this charming townhome your own. Schedule a showing today and discover the perfect combination of comfort, convenience, and natural beauty! ROOF - 2023, PLUMBING - 2016, ELECTRIC - 1986, HVAC - 1999.
Sold for $260,000
$260,000
2201 COACH HOUSE BOULEVARD #204, ORLANDO, FL 32812
2beds
1,140sqft
Condominium
Built in 1986
-- sqft lot
$229,000 Zestimate®
$228/sqft
$1,679 Estimated rent
Home value
$229,000
$213,000 - $247,000
$1,679/mo
Zestimate® history
Owner options
List your home for rent
$1,679/mo
Rent Zestimate®
Find your next renter with Zillow Rental Manager. Plus, with online applications, you can quickly screen prospective tenants – for free.
$1,679/mo
Rent Zestimate®
Refinance and save
$2,350/mo
Est. payment
Refinancing to a lower rate could help reduce your monthly payments and save thousands over the life of the loan.
$2,350/mo
Est. payment
Explore your selling options
Work with a Zillow partner agent
Leverage their expertise and Zillow's premium Showcase listings to get your home seen by more buyers.
Get startedList with your own agent
Get your home in front of millions of buyers by listing it on Zillow.
Learn how to do itSell it yourself
Take full control of how buyers see your home on Zillow by listing For Sale by Owner (FSBO).
List your homeWhat's special
Zillow last checked:
Listing updated:
Listed by:
Amy Turner 407-803-3885,
KELLER WILLIAMS WINTER PARK 407-545-6430
Bought with:
Melissa Flores, 3270032
ACME REAL ESTATE FLORIDA LLC
Source: Stellar MLS,MLS#: O6218199 Originating MLS: Orlando Regional
Originating MLS: Orlando Regional
Facts & features
Interior
Bedrooms & bathrooms
- Bedrooms: 2
- Bathrooms: 2
- Full bathrooms: 1
- 1/2 bathrooms: 1
Rooms
- Room types: Utility Room
Primary bedroom
- Features: Built-In Shelving, Ceiling Fan(s), Built-in Features, En Suite Bathroom, Jack & Jill Bathroom, Walk-In Closet(s)
- Level: Second
- Dimensions: 14x12
Bedroom 2
- Features: Ceiling Fan(s), En Suite Bathroom, Jack & Jill Bathroom, Built-in Closet
- Level: Second
- Dimensions: 12x11
Kitchen
- Features: Breakfast Bar, Pantry, Exhaust Fan, Tall Countertops, Storage Closet
- Level: First
- Dimensions: 12x11
Living room
- Level: First
- Dimensions: 19x15
Heating
- Central
Cooling
- Central Air
Appliances
- Included: Dishwasher, Dryer, Electric Water Heater, Range, Range Hood, Refrigerator, Washer
- Laundry: Inside, Laundry Room, Same Floor As Condo Unit
Features
- Built-in Features, Ceiling Fan(s), Eating Space In Kitchen, High Ceilings, Living Room/Dining Room Combo, PrimaryBedroom Upstairs, Thermostat, Vaulted Ceiling(s), Walk-In Closet(s)
- Flooring: Ceramic Tile, Laminate
- Doors: Sliding Doors
- Windows: Blinds
- Has fireplace: Yes
- Fireplace features: Living Room, Wood Burning
Interior area
- Total structure area: 1,140
- Total interior livable area: 1,140 sqft
Property
Parking
- Total spaces: 1
- Parking features: Common, Driveway, Garage Door Opener, Ground Level, Open
- Attached garage spaces: 1
- Has uncovered spaces: Yes
Features
- Levels: Two
- Stories: 2
- Patio & porch: Covered, Front Porch, Patio, Porch, Rear Porch, Screened
- Exterior features: Sidewalk
- Has view: Yes
- View description: Trees/Woods, Water, Lake
- Has water view: Yes
- Water view: Water,Lake
- Waterfront features: Lake
Lot
- Size: 3.49 Acres
- Features: Cul-De-Sac, City Lot, In County, Level, Near Public Transit, Sidewalk, Street Dead-End
- Residential vegetation: Mature Landscaping, Oak Trees, Trees/Landscaped
Details
- Parcel number: 042330555202040
- Zoning: PD/AN
- Special conditions: None
Construction
Type & style
- Home type: Condo
- Architectural style: Cape Cod
- Property subtype: Condominium
- Attached to another structure: Yes
Materials
- Brick, HardiPlank Type
- Foundation: Slab
- Roof: Shingle
Condition
- New construction: No
- Year built: 1986
Utilities & green energy
- Sewer: Public Sewer
- Water: Public
- Utilities for property: Cable Connected, Electricity Connected, Public, Sewer Connected, Water Connected
Community & HOA
Community
- Features: Lake, Community Mailbox, Dog Park, Pool, Sidewalks
- Pet fee: $0 monthly
- Subdivision: COACH HOMES AT MARINERS VILLAGE
HOA
- Has HOA: Yes
- Amenities included: Pool
- Services included: Cable TV, Community Pool, Reserve Fund, Internet, Maintenance Structure, Maintenance Grounds, Manager, Pest Control, Pool Maintenance, Recreational Facilities, Trash, Water
- HOA fee: $466 monthly
- HOA name: Coach House at Mariner's Village
- HOA phone: 407-841-6248
Location
- Region: Orlando
Financial & listing details
- Price per square foot: $228/sqft
- Tax assessed value: $193,800
- Annual tax amount: $575
- Date on market: 7/1/2024
- Cumulative days on market: 103 days
- Listing terms: Cash,Conventional,FHA,VA Loan
- Ownership: Condominium
- Total actual rent: 0
- Electric utility on property: Yes
- Road surface type: Paved, Asphalt
Price history
| Date | Event | Price |
|---|---|---|
| 11/6/2024 | Sold | $260,000-1.9%$228/sqft |
Source:  Stellar MLS #O6218199 Report a problem Stellar MLS #O6218199 Report a problem | ||
| 10/14/2024 | Pending sale | $265,000$232/sqft |
Source: Stellar MLS #O6218199 Report a problem | ||
| 9/24/2024 | Price change | $265,000-1.8%$232/sqft |
Source: Stellar MLS #O6218199 Report a problem | ||
| 7/25/2024 | Price change | $269,900-1.9%$237/sqft |
Source: Stellar MLS #O6218199 Report a problem | ||
| 7/1/2024 | Listed for sale | $275,000+57.1%$241/sqft |
Source: Stellar MLS #O6218199 Report a problem | ||
| 1/6/2006 | Sold | $175,000+104.7%$154/sqft |
Source: Public Record Report a problem | ||
| 6/21/2001 | Sold | $85,500$75/sqft |
Source: Public Record Report a problem | ||
Public tax history
| Year | Property taxes | Tax assessment |
|---|---|---|
| 2024 | $612 +6.5% | $60,085 +3% |
| 2023 | $575 +1.6% | $58,335 +3% |
| 2022 | $566 +0.3% | $56,636 +3% |
| 2021 | $564 +0.2% | $54,986 +1.4% |
| 2020 | $562 +0.2% | $54,227 +2.3% |
| 2019 | $561 +0.3% | $53,008 +1.9% |
| 2018 | $560 | $52,020 -44.4% |
| 2017 | $560 +0.5% | $93,500 +15.6% |
| 2016 | $557 +0% | $80,900 +2.8% |
| 2015 | $557 -0.4% | $78,700 +29.2% |
| 2014 | $559 +7.8% | $60,900 +12% |
| 2013 | $518 +2.5% | $54,352 +14.1% |
| 2012 | $506 -25.6% | $47,625 -28% |
| 2011 | $680 +4.8% | $66,114 +3.6% |
| 2010 | $648 | $63,840 -17.6% |
| 2009 | -- | $77,500 -38% |
| 2008 | $1,611 -12.7% | $125,000 -11.7% |
| 2007 | $1,846 -5.3% | $141,501 +13.7% |
| 2006 | $1,948 +93% | $124,501 +21.3% |
| 2005 | $1,009 +6.6% | $102,681 +30% |
| 2004 | $947 +2.3% | $78,987 |
| 2003 | $926 +3.6% | $78,987 +15.7% |
| 2002 | $893 | $68,251 |
Find assessor info on the county website
Neighborhood: Mariners Village
Nearby homes
- $214,2002 bd2 ba1.2k sqft4700 Buggywhip Ln #107, Orlando, FL 32812Off Market
- $237,0003 bd2 ba1.5k sqft4700 Buggywhip Ln #108, Orlando, FL 32812Off Market
- $175,0001 bd1 ba900 sqft2211 Coach House Blvd #307, Orlando, FL 32812Sold
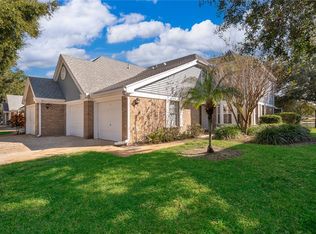
- $270,0002 bd2 ba1.1k sqft2210 Coach House Blvd #401, Orlando, FL 32812Sold
- $199,9992 bd2 ba1.1k sqft2201 Coach House Blvd APT 3, Orlando, FL 32812Sold
- $238,6002 bd2 ba1.1k sqft4700 Buggywhip Ln #101, Orlando, FL 32812Off Market
- $221,1002 bd1 ba1.1k sqft4700 Buggywhip Ln UNIT 103, Orlando, FL 32812Off Market
- $187,2002 bd1 ba1.1k sqft4700 Buggywhip Ln UNIT 105, Orlando, FL 32812Off Market
Nearby schools
GreatSchools rating
- 5/10Conway Elementary SchoolGrades: PK-5Distance: 1 mi
- 4/10Conway Middle SchoolGrades: 6-8Distance: 1.2 mi
- 6/10William R Boone High SchoolGrades: 9-12Distance: 2.3 mi
Schools provided by the listing agent
- Elementary: Conway Elem
- Middle: Conway Middle
- High: Boone High
Source: Stellar MLS. This data may not be complete. We recommend contacting the local school district to confirm school assignments for this home.
Get a cash offer in 3 minutes
Find out how much your home could sell for in as little as 3 minutes with a no-obligation cash offer.
Estimated market value
$229,000
Get a cash offer in 3 minutes
Find out how much your home could sell for in as little as 3 minutes with a no-obligation cash offer.
Estimated market value
$229,000
- Florida
- Orange County
- Orlando
- 32812
- Mariners Village
- 2201 COACH HOUSE BOULEVARD Unit 204
Nearby cities
Nearby neighborhoods
Nearby zip codes
Other Orlando Topics
