Discover custom craftsmanship, rare privacy, and timeless Euro-inspired design in this architect-designed residence in the heart of Skyway. Thoughtful updates—such as a full exterior restucco, tiered landscaping, water heater, and multi high-efficiency furnace. This home blends elegant finishes with functional living spaces, a stone's throw from Gold Camp Elementary and Cheyenne Mountain High School, Bear Creek Park, and miles of scenic hiking trails. Step inside to gleaming hardwood floors, slab granite surfaces, imported Italian marble, and hand-painted Portuguese tile, all illuminated by custom woodwork and leaded-glass windows and doors that give the home a warm, artisan feel. The massive architect-designed Master Suite is a true retreat—expansive in scale and detailed with exquisite marble, a steam shower, jacuzzi tub, and high-end Kohler fixtures. The main level offers exceptional versatility, with a bedroom suite and a private office with built-ins, ideal for remote work or quiet study. The kitchen features a custom Portuguese tile mural in the cooktop nook, elevating daily cooking with a touch of handcrafted artistry. Enjoy year-round sunlight in the spacious octagonal sunroom, opening onto a brick-paver patio and a lush, secluded backyard framed by mature landscaping, a zen garden, and tranquil outdoor living areas. The oversized, heated 3-car garage (with potential for a 4th car), equipped with new LiftMaster direct-drive ultra-quiet openers. The lower level adds charm and livability, with a cozy fireplace and flexible space for recreation or guests. Additional upgrades include a 3.2 kW Tesla solar array for energy savings, a full exterior remodel, and a complete landscaping overhaul, including landscaping lighting and a zen garden. A rare opportunity to own a true Skyway gem—defined by craftsmanship, character, and serenity. Come experience this home in person to fully appreciate everything it offers.
Sold for $860,000
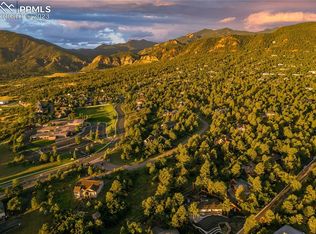
Street View
Zillow last checked:
Listing updated:
Bought with:
Roy Bonin
Exp Realty LLC
Source: elevateMLS,MLS#: 4755351
Price history
| Date | Event | Price |
|---|---|---|
| 8/21/2026 | Sold | $860,000-13.6%$170/sqft |
Source:  elevateMLS #4755351 Report a problem elevateMLS #4755351 Report a problem | ||
| 7/17/2026 | Contingent | $995,000$197/sqft |
Source: elevateMLS #4755351 Report a problem | ||
| 5/15/2026 | Price change | $995,000-9.1%$197/sqft |
Source: elevateMLS #4755351 Report a problem | ||
| 3/25/2026 | Price change | $1,095,000-4.4%$217/sqft |
Source: elevateMLS #4755351 Report a problem | ||
| 2/19/2026 | Price change | $1,145,000-2.1%$227/sqft |
Source: elevateMLS #4755351 Report a problem | ||
| 1/12/2026 | Price change | $1,170,000-0.4%$232/sqft |
Source: elevateMLS #4755351 Report a problem | ||
| 11/26/2025 | Listed for sale | $1,175,000+102.6%$233/sqft |
Source: elevateMLS #4755351 Report a problem | ||
| 6/7/2019 | Sold | $579,900-1.9%$115/sqft |
Source: Public Record Report a problem | ||
| 12/1/2017 | Sold | $591,330-1.3%$117/sqft |
Source: Public Record Report a problem | ||
| 9/28/2017 | Pending sale | $599,000$119/sqft |
Source: ERA Shields Real Estate #1512683 Report a problem | ||
| 7/16/2017 | Listed for sale | $599,000-7.1%$119/sqft |
Source: ERA Shields Real Estate #1512683 Report a problem | ||
| 4/29/2016 | Listing removed | $645,000$128/sqft |
Source: RE/MAX Properties, Inc. #7990335 Report a problem | ||
| 3/18/2016 | Price change | $645,000-3%$128/sqft |
Source: RE/MAX Properties, Inc. #7990335 Report a problem | ||
| 1/5/2016 | Price change | $665,000-3.6%$132/sqft |
Source: RE/MAX Properties, Inc. #7990335 Report a problem | ||
| 9/15/2015 | Price change | $690,000-4.8%$137/sqft |
Source: RE/MAX Properties, Inc. #7990335 Report a problem | ||
| 8/10/2015 | Listed for sale | $725,000+17.9%$144/sqft |
Source: RE/MAX Properties, Inc. #7990335 Report a problem | ||
| 11/6/2013 | Listing removed | $615,000$122/sqft |
Source: Owner #681229 Report a problem | ||
| 6/9/2013 | Listed for sale | $615,000+6%$122/sqft |
Source: Owner #681229 Report a problem | ||
| 11/5/2012 | Sold | $580,000-1.5%$115/sqft |
Source: Public Record Report a problem | ||
| 8/4/2012 | Price change | $589,000-1.8%$117/sqft |
Source: RE/MAX PROPERTIES INC #710248 Report a problem | ||
| 5/2/2012 | Price change | $600,000-3.1%$119/sqft |
Source: RE/MAX PROPERTIES INC #710248 Report a problem | ||
| 3/22/2012 | Listed for sale | $619,000+0.7%$123/sqft |
Source: RE/MAX PROPERTIES INC #710248 Report a problem | ||
| 2/5/2012 | Listing removed | $615,000$122/sqft |
Source: Owner #681229 Report a problem | ||
| 8/4/2011 | Listed for sale | $615,000-12%$122/sqft |
Source: Owner #681229 Report a problem | ||
| 9/18/2010 | Listing removed | $699,000$138/sqft |
Source: Kevin Patterson #685333 Report a problem | ||
| 5/29/2010 | Price change | $699,000-4.1%$138/sqft |
Source: The Patterson Group #685333 Report a problem | ||
| 4/2/2010 | Listed for sale | $729,000+12.2%$144/sqft |
Source: The Patterson Group #685333 Report a problem | ||
| 7/7/1999 | Sold | $650,000$129/sqft |
Source: Public Record Report a problem | ||
Nearby homes
- $716,6003 bd3 ba1.5k sqft2203 Constellation Dr, Colorado Springs, CO 80906Off Market
- $728,9004 bd3 ba2.3k sqft2107 Constellation Dr, Colorado Springs, CO 80906Off Market
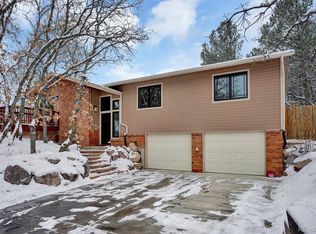
- $753,4004 bd2 ba1.8k sqft2200 Constellation Dr, Colorado Springs, CO 80906Off Market
- $325,0001.71 acres1720 Brantfeather Grv, Colorado Springs, CO 80906Sold
Get a cash offer in 3 minutes
Find out how much your home could sell for in as little as 3 minutes with a no-obligation cash offer.
Estimated market value
$857,100
