Skip main navigation
Closed
  • $545,000

    2201 Copperleaf St, Richland, WA 99354

    4beds
    2,081sqft
    Single Family Residence
    Built in 2016
    9,147 Square Feet Lot
    $542,300 Zestimate®
    $262/sqft
    $2,931 Estimated rent

    Home value

    $542,300

    $510,000 - $575,000

    $2,931/mo

    Zestimate® history
    Loading
    Loading...

    Owner options

    List your home for rent

    $2,931/mo

    Rent Zestimate®

    Find your next renter with Zillow Rental Manager. Plus, with online applications, you can quickly screen prospective tenants – for free.

    Learn more

    $2,931/mo

    Rent Zestimate®

    Refinance and save

    $3,432/mo

    Est. payment

    Refinancing to a lower rate could help reduce your monthly payments and save thousands over the life of the loan.

    See today's rates

    $3,432/mo

    Est. payment

    Explore your selling options

    Work with a Zillow partner agent

    Leverage their expertise and Zillow's premium Showcase listings to get your home seen by more buyers.

    Get started

    List with your own agent

    Get your home in front of millions of buyers by listing it on Zillow.

    Learn how to do it

    Sell it yourself

    Take full control of how buyers see your home on Zillow by listing For Sale by Owner (FSBO).

    List your home

    What's special

    Kitchen features granite countertopsGas bbq hookupWalk-in closetFull-height tiled showerGarden soaking tubFully fenced yardQuiet cul-de-sac
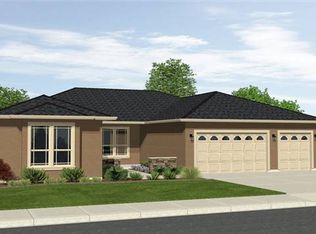
    MLS# 291971 Tucked on a quiet cul-de-sac, this move-in ready home makes a great first impression and backs it up with all of the special details. The exterior was recently repainted with Sherwin-Williams Duration for long-lasting protection, and the aggregate concrete adds a clean, finished look from the curb. Inside, hardwood floors run through the main living areas, and Santa Fe hand-troweled texture gives the space a warmth you notice right away. The kitchen features granite countertops and stainless steel appliances, and the great room centers around a gas fireplace with a floor-to-ceiling rock surround, a great focal point for the room no matter the season. The home is also wired for surround sound and central vacuum ready, two details that are easy to appreciate once you're settled in. The primary suite is where the thoughtful details really show up: a coffered ceiling with recessed rope accent lighting, a full ensuite with dual sinks, garden soaking tub, full-height tiled shower, and a walk-in closet. Out back, the fully fenced yard features a covered aggregate concrete patio, gas BBQ hookup, and the privacy of greenspace between you and your back neighbors. Two apple trees, a Fuji and a Honeycrisp, are a sweet little bonus come harvest time. All of this sits inside the Horn Rapids Golf Course community, where you have access to pools, sport courts for pickleball, tennis, and basketball, parks, and walking trails with trail access nearby. It's a neighborhood that makes it easy to get outside and enjoy where you live. Some homes just feel right from the moment you walk in. This is one of them. Don't miss it.

    Zillow last checked:

    Listing updated:

    Listed by:

    Chris Gentry 509-551-5415,

    Edge Real Estate

    Bought with:

    Hailey Lovelace, B136445

    Professional Realty Services

    Source: PACMLS as distributed by MLS GRID,MLS#: 291971MLS Logo

    Facts & features

    Interior

    Bedrooms & bathrooms
    • Bedrooms: 4
    • Bathrooms: 2
    • Full bathrooms: 2
    Rooms
    • Room types: Bath - Master, Breakfast Bar, Dining - Kitchen/Combo, Master - Main Level, Room - Great, Tub - Garden, Room - Utility, Walk-In Closet, Foyer, Kitchen Island, Master Bedroom, Pantry, Counters - Granite/Quartz, See Remarks
    Heating
    • Forced Air, Natural Gas, Central
    Cooling
    • Forced Air, Central Air
    Appliances
    • Included: Dishwasher, Disposal, Microwave, Range/Oven, Refrigerator
    Features
    • Coffered Ceiling(s), Raised Ceiling(s), Drapes/Blinds, Surround Sound Wiring, Ceiling Fan(s)
    • Flooring: Carpet, Tile, Wood
    • Windows: Double Pane Windows, Vinyl Windows
    • Basement: No Basement
    • Fireplace features: One, Gas, Living Room
    Interior area
    • Total structure area: 2,081
    • Total interior livable area: 2,081 sqft

    Property

    Parking
    • Parking features: Attached, Garage Door Opener, Finished, 3 car
    • Has garage: Yes
    Features
    • Levels: One
    • Stories: 1
    • Patio & porch: Covered
    • Exterior features: Fenced
    • Pool features: Community, In Ground, Membership Included
    Lot
    • Size: 9,147 Square Feet
    • Features: Located in City Limits, No Manuf Homes, Plat Map - Recorded, Fruit Trees, Landscaped, Cul de Sac
    Details
    • Parcel number: 128083060000020
    • Zoning: SINGLE FAMILY R

    Construction

    Type & style
    • Home type: SingleFamily
    • Property subtype: Single Family Residence
    Materials
    • Rock, Stucco
    • Foundation: Concrete, Crawl Space
    • Roof: Composition
    Condition
    • New construction: No
    • Year built: 2016
    Details
    • Builder name: Infinity

    Utilities & green energy

    • Sewer: Sewer Connected
    • Water: Public
    • Utilities for property: Appliances-Electric, Appliances-Gas, Electricity Connected, Natural Gas Connected

    Community & HOA

    Community
    • Subdivision: Richland North
    HOA
    • Has HOA: Yes
    • HOA fee: $149 monthly
    Location
    • Region: Richland

    Financial & listing details

    • Price per square foot: $262/sqft
    • Tax assessed value: $532,080
    • Annual tax amount: $4,800
    • Date on market: 5/21/2026
    • Cumulative days on market: 3 days
    • Listing terms: Cash,Conventional,FHA,VA

    Price history

    DateEventPrice
    5/21/2026Sold$545,000+0.9%$262/sqft
    Source: PACMLS as distributed by MLS GRID #291971 Report a problem
    4/12/2026Pending sale$540,000$259/sqft
    Source: PACMLS as distributed by MLS GRID #291971 Report a problem
    4/9/2026Listed for sale$540,000+53.9%$259/sqft
    Source: PACMLS as distributed by MLS GRID #291971 Report a problem
    1/2/2018Sold$350,900+13.9%$169/sqft
    Source: PACMLS as distributed by MLS GRID #225709 Report a problem
    6/16/2016Sold$308,111+460.2%$148/sqft
    Source: PACMLS as distributed by MLS GRID #212081 Report a problem
    1/25/2016Sold$55,000$26/sqft
    Source: Public Record Report a problem

    Public tax history

    YearProperty taxesTax assessment
    2025$4,800 -8.4%$532,080 -5.6%
    2024$5,242 +7.5%$563,680 +8.1%
    2023$4,874 +15.8%$521,360 +23.4%
    2022$4,208 +0.2%$422,630 +11.1%
    2021$4,199 +3.7%$380,310 +8%
    2020$4,048 -5.4%$352,100
    2019$4,281 +27.1%$352,100 +18.1%
    2018$3,368 -2.8%$298,100 +16.2%
    2017$3,464 +504%$256,470 +431%
    2016$573 $48,300
    2015$573 $48,300
    Find assessor info on the county website

    Neighborhood: 99354

    Nearby schools

    GreatSchools rating
    Sell for more on Zillow
    Get a Zillow Showcase℠ listing at no additional cost and you could sell for .
    $542,300
    2% more
    +$10,846
    With Zillow Showcase(estimated)

    $553,146

    Sell for more on Zillow
    Get a Zillow Showcase℠ listing at no additional cost and you could sell for .
    $542,300
    2% more
    +$10,846
    With Zillow Showcase(estimated)

    $553,146