Seize the Opportunity in Dommerich Hills! Discover the charm of this delightful pool home nestled in the highly sought-after Dommerich Hills neighborhood! Situated on a sprawling, tree-lined corner lot, this residence offers enhanced privacy with a concrete block wall surrounding the property. With nearly 2100 square feet of living space, the home welcomes you with a leaded glass double door entry foyer featuring classic brick floors. Step into the generous living area, illuminated by large front windows that flood the space with natural light, complemented by an inviting dining area with new lighting. The cozy family room boasts a brick fireplace, built-in cabinetry and shelving, and glass sliders that open to the pool area. The wonderfully updated kitchen is equipped with wood cabinets, Corian counters, and a charming breakfast nook overlooking the sparkling pool and patio. The spacious primary suite includes a walk-in closet, a vanity area, and a serene view of the pool. Three additional bedrooms offer ample space and good closet storage. The house is bright and airy, with numerous windows and several updates already in place, presenting an excellent canvas to transform this home into your dream abode. Special notes of the home include previously replaced windows, re-plumbing in 2008, a new roof in 2023, a Carrier A/C unit from 2022, a water heater from 2018, newer garage door and new electric panels installed in 2024. The home is also connected to public sewer. A third full bath located in the garage provides convenient access for pool-goers and can be easily transformed into a pool bath. Wonderful Terrazzo floors beneath the carpet and mid-century accents can be found throughout the interior. This home represents a fantastic opportunity to enter the Dommerich community at an affordable price. Enjoy spacious living areas, a beautiful pool and patio, and a convenient location near top-rated schools (Dommerich Elementary, Maitland Middle, and Winter Park High), shopping, and more. Schedule a time to see this charming home today!
Sold for $625,000
$625,000
2201 DELORAINE TRAIL, MAITLAND, FL 32751
4beds
2,093sqft
Single Family Residence
Built in 1964
0.27 Acres Lot
$781,100 Zestimate®
$299/sqft
$4,016 Estimated rent
Home value
$781,100
$719,000 - $859,000
$4,016/mo
Zestimate® history
Owner options
List your home for rent
$4,016/mo
Rent Zestimate®
Find your next renter with Zillow Rental Manager. Plus, with online applications, you can quickly screen prospective tenants – for free.
$4,016/mo
Rent Zestimate®
Refinance and save
$4,450/mo
Est. payment
Refinancing to a lower rate could help reduce your monthly payments and save thousands over the life of the loan.
$4,450/mo
Est. payment
Explore your selling options
Work with a Zillow partner agent
Leverage their expertise and Zillow's premium Showcase listings to get your home seen by more buyers.
Get startedList with your own agent
Get your home in front of millions of buyers by listing it on Zillow.
Learn how to do itSell it yourself
Take full control of how buyers see your home on Zillow by listing For Sale by Owner (FSBO).
List your homeWhat's special
Zillow last checked:
Listing updated:
Listed by:
Lisa Shear 407-721-9375,
FANNIE HILLMAN & ASSOCIATES 407-644-1234,
Mary Colton 407-222-7388,
FANNIE HILLMAN & ASSOCIATES
Bought with:
Duke Crider, 3441612
EXP REALTY LLC
Source: Stellar MLS,MLS#: O6224275 Originating MLS: Orlando Regional
Originating MLS: Orlando Regional
Facts & features
Interior
Bedrooms & bathrooms
- Bedrooms: 4
- Bathrooms: 3
- Full bathrooms: 3
Rooms
- Room types: Breakfast Room Separate, Family Room, Dining Room, Living Room
Primary bedroom
- Features: Walk-In Closet(s)
- Level: First
- Dimensions: 12x15
Bedroom 2
- Features: Built-in Closet
- Level: First
- Dimensions: 11x13
Bedroom 3
- Features: Built-in Closet
- Level: First
- Dimensions: 10x11
Bedroom 4
- Features: Built-in Closet
- Level: First
- Dimensions: 10x10
Dinette
- Level: First
- Dimensions: 7x7
Dining room
- Level: First
- Dimensions: 11x11
Family room
- Level: First
- Dimensions: 12x18
Kitchen
- Level: First
- Dimensions: 12x12
Living room
- Level: First
- Dimensions: 13x22
Heating
- Central
Cooling
- Central Air
Appliances
- Included: Dishwasher, Dryer, Electric Water Heater, Microwave, Range, Refrigerator, Washer
- Laundry: In Garage
Features
- Chair Rail, Eating Space In Kitchen, Walk-In Closet(s)
- Flooring: Carpet, Ceramic Tile, Linoleum, Terrazzo
- Doors: Sliding Doors
- Has fireplace: Yes
- Fireplace features: Family Room
Interior area
- Total structure area: 2,833
- Total interior livable area: 2,093 sqft
Property
Parking
- Total spaces: 2
- Parking features: Bath In Garage, Driveway, Garage Door Opener, Garage Faces Side
- Attached garage spaces: 2
- Has uncovered spaces: Yes
Features
- Levels: One
- Stories: 1
- Exterior features: Storage
- Has private pool: Yes
- Pool features: In Ground, Pool Sweep
- Fencing: Masonry
- Has view: Yes
- View description: Pool
Lot
- Size: 0.27 Acres
- Residential vegetation: Mature Landscaping
Details
- Parcel number: 292130357902160
- Zoning: RSF-2
- Special conditions: None
Construction
Type & style
- Home type: SingleFamily
- Property subtype: Single Family Residence
Materials
- Block
- Foundation: Slab
- Roof: Shingle
Condition
- New construction: No
- Year built: 1964
Utilities & green energy
- Sewer: Public Sewer
- Water: Public
- Utilities for property: BB/HS Internet Available, Cable Available
Community & HOA
Community
- Pet fee: $0 monthly
- Subdivision: HIGHLAND PARK ESTATES FIRST ADD
HOA
- Has HOA: No
Location
- Region: Maitland
Financial & listing details
- Price per square foot: $299/sqft
- Tax assessed value: $596,324
- Annual tax amount: $2,850
- Date on market: 7/24/2024
- Cumulative days on market: 5 days
- Listing terms: Cash,Conventional
- Ownership: Fee Simple
- Total actual rent: 0
- Road surface type: Asphalt
Price history
| Date | Event | Price |
|---|---|---|
| 8/16/2024 | Sold | $625,000$299/sqft |
Source:  Stellar MLS #O6224275 Report a problem Stellar MLS #O6224275 Report a problem | ||
| 7/29/2024 | Pending sale | $625,000$299/sqft |
Source: Stellar MLS #O6224275 Report a problem | ||
| 7/24/2024 | Listed for sale | $625,000$299/sqft |
Source: Stellar MLS #O6224275 Report a problem | ||
Public tax history
| Year | Property taxes | Tax assessment |
|---|---|---|
| 2024 | $2,984 +4.7% | $227,886 +3% |
| 2023 | $2,851 +4.3% | $221,249 +3% |
| 2022 | $2,734 +1.5% | $214,805 +3% |
| 2021 | $2,693 +0.8% | $208,549 +1.4% |
| 2020 | $2,673 +0.9% | $205,670 +2.3% |
| 2019 | $2,648 +0.8% | $201,046 +1.9% |
| 2018 | $2,627 | $197,297 -40% |
| 2017 | $2,627 +1.3% | $328,805 +4.5% |
| 2016 | $2,592 +1.2% | $314,623 +17% |
| 2015 | $2,561 -2.8% | $268,952 +6% |
| 2014 | $2,636 +3.5% | $253,734 +9% |
| 2013 | $2,547 +1.6% | $232,889 +0.5% |
| 2012 | $2,506 +3.1% | $231,744 -1.7% |
| 2011 | $2,432 +5.7% | $235,773 -4.7% |
| 2010 | $2,300 | $247,523 -9.9% |
| 2009 | -- | $274,599 -4.5% |
| 2008 | $2,096 -6.1% | $287,460 -4.9% |
| 2007 | $2,233 -2.7% | $302,187 +0.7% |
| 2006 | $2,294 +0.1% | $300,056 +17.7% |
| 2005 | $2,291 +4.9% | $255,001 +22.6% |
| 2004 | $2,184 +3.2% | $207,989 +2.8% |
| 2003 | $2,117 +3% | $202,407 +9.9% |
| 2002 | $2,056 +1% | $184,155 +6.8% |
| 2001 | $2,035 +2.8% | $172,377 +10.6% |
| 2000 | $1,980 | $155,911 |
Find assessor info on the county website
Neighborhood: 32751
Nearby homes
- $659,1004 bd2 ba2k sqft2211 Deloraine Trl, Maitland, FL 32751Off Market
- $732,2004 bd2 ba2.2k sqft2200 Gillis Ct, Maitland, FL 32751Off Market
- $678,2004 bd2 ba2k sqft2221 Deloraine Trl, Maitland, FL 32751Off Market
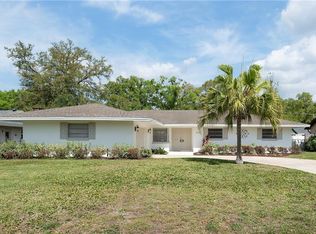
- $669,5003 bd2 ba1.8k sqft2131 Deloraine Trl, Maitland, FL 32751Off Market
- $668,1004 bd2 ba1.9k sqft2210 Gillis Ct, Maitland, FL 32751Off Market
- $687,8003 bd2 ba2.1k sqft911 Gillis Ct, Maitland, FL 32751Off Market
- $738,5004 bd2 ba2k sqft2200 Deloraine Trl, Maitland, FL 32751Off Market
- $743,0003 bd2 ba2.7k sqft2150 Deloraine Trl, Maitland, FL 32751Off Market
Nearby schools
GreatSchools rating
- 10/10Dommerich Elementary SchoolGrades: PK-5Distance: 0.5 mi
- 6/10Maitland Middle SchoolGrades: 6-8Distance: 0.5 mi
- 7/10Winter Park High SchoolGrades: 9-12Distance: 3.8 mi
Schools provided by the listing agent
- Elementary: Dommerich Elem
- Middle: Maitland Middle
- High: Winter Park High
Source: Stellar MLS. This data may not be complete. We recommend contacting the local school district to confirm school assignments for this home.
Get a cash offer in 3 minutes
Find out how much your home could sell for in as little as 3 minutes with a no-obligation cash offer.
Estimated market value
$781,100
Get a cash offer in 3 minutes
Find out how much your home could sell for in as little as 3 minutes with a no-obligation cash offer.
Estimated market value
$781,100
- Florida
- Orange County
- Maitland
- 32751
- 2201 DELORAINE TRAIL
Nearby cities
Nearby zip codes
Other Maitland Topics
