Brand new, energy-efficient home available by Jun 2025! A flex space in the Oleander makes a perfect study or playroom. Clear sight lines from the kitchen through the family room bring everyone together, while twin secondary bedrooms are tucked away in their own hall. Small-town charm meets modern convenience in Sherman, located 40 miles north of the Dallas metroplex and recognized as one of the best small cities to live in. Westmoor residents will enjoy playgrounds, trail access, and a scenic greenbelt. Groundbreaking energy efficiency is also built seamlessly into every home in this community so you can spend less on utility bills and more on the things that matter most. Each of our homes is built with innovative, energy-efficient features designed to help you enjoy more savings, better health, real comfort and peace of mind.
Sold
Price Unknown
2201 Dunbar Dr, Sherman, TX 75092
3beds
1,833sqft
Single Family Residence
Built in 2025
5,662 Square Feet Lot
$322,800 Zestimate®
$--/sqft
$2,293 Estimated rent
Home value
$322,800
$281,000 - $368,000
$2,293/mo
Zestimate® history
Owner options
List your home for rent
$2,293/mo
Rent Zestimate®
Find your next renter with Zillow Rental Manager. Plus, with online applications, you can quickly screen prospective tenants – for free.
$2,293/mo
Rent Zestimate®
Refinance and save
$625/mo
Est. payment
Refinancing to a lower rate could help reduce your monthly payments and save thousands over the life of the loan.
$625/mo
Est. payment
Explore your selling options
Work with a Zillow partner agent
Leverage their expertise and Zillow's premium Showcase listings to get your home seen by more buyers.
Get startedList with your own agent
Get your home in front of millions of buyers by listing it on Zillow.
Learn how to do itSell it yourself
Take full control of how buyers see your home on Zillow by listing For Sale by Owner (FSBO).
List your homeWhat's special
Flex spaceScenic greenbeltTrail accessTwin secondary bedrooms
Zillow last checked:
Listing updated:
Listed by:
Patrick Mcgrath 0434432 972-512-4961,
Meritage Homes Realty 972-512-4961
Bought with:
Alli DesHotels
RE/MAX Signature Properties
Source: NTREIS,MLS#: 20893275
Facts & features
Interior
Bedrooms & bathrooms
- Bedrooms: 3
- Bathrooms: 2
- Full bathrooms: 2
Primary bedroom
- Level: First
- Dimensions: 14 x 13
Bedroom
- Level: First
- Dimensions: 10 x 10
Bedroom
- Level: First
- Dimensions: 10 x 10
Dining room
- Level: First
- Dimensions: 15 x 10
Laundry
- Level: First
- Dimensions: 6 x 9
Living room
- Level: First
- Dimensions: 15 x 15
Office
- Level: First
- Dimensions: 13 x 12
Heating
- ENERGY STAR Qualified Equipment, Heat Pump
Appliances
- Included: Dishwasher, Disposal, Gas Oven, Microwave, Tankless Water Heater
Features
- High Speed Internet
- Flooring: Carpet, Ceramic Tile, Luxury Vinyl Plank
- Has basement: No
- Has fireplace: No
Interior area
- Total interior livable area: 1,833 sqft
Property
Parking
- Total spaces: 2
- Parking features: Garage
- Attached garage spaces: 2
Features
- Levels: One
- Stories: 1
- Pool features: None
- Fencing: Wood
Lot
- Size: 5,662 Square Feet
Details
- Parcel number: S0392847067
Construction
Type & style
- Home type: SingleFamily
- Architectural style: Traditional,Detached
- Property subtype: Single Family Residence
Materials
- Brick, Rock, Stone
- Foundation: Slab
- Roof: Composition
Condition
- New construction: Yes
- Year built: 2025
Utilities & green energy
- Sewer: Public Sewer
- Water: Public
- Utilities for property: Sewer Available, Water Available
Green energy
- Energy efficient items: HVAC, Insulation, Thermostat, Windows
- Water conservation: Low-Flow Fixtures
Community & HOA
Community
- Features: Playground, Trails/Paths
- Subdivision: Westmoor
HOA
- Has HOA: Yes
- Services included: Association Management
- HOA fee: $625 annually
- HOA name: Neighborhood Management, Inc.
- HOA phone: 972-359-1549
Location
- Region: Sherman
Financial & listing details
- Date on market: 4/9/2025
- Cumulative days on market: 12 days
- Listing terms: Cash,Conventional,FHA,VA Loan
Price history
| Date | Event | Price |
|---|---|---|
| 6/16/2025 | Sold | -- |
Source: NTREIS #20893275 Report a problem | ||
| 4/21/2025 | Pending sale | $361,597$197/sqft |
Source: NTREIS #20893275 Report a problem | ||
| 4/9/2025 | Listed for sale | $361,597$197/sqft |
Source: NTREIS #20893275 Report a problem | ||
Public tax history
Tax history is unavailable.
Neighborhood: 75092
Nearby homes
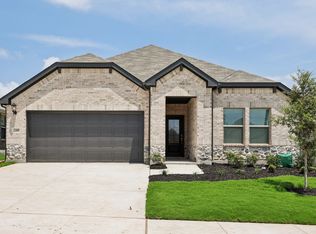
- $--3 bd3 ba2.2k sqft2205 Dunbar Dr, Sherman, TX 75092Sold
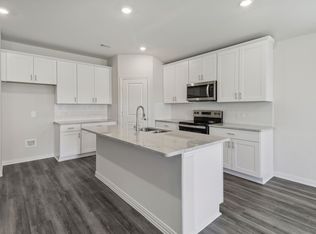
- $--3 bd2 ba1.6k sqft2200 Dunbar Dr, Sherman, TX 75092Sold
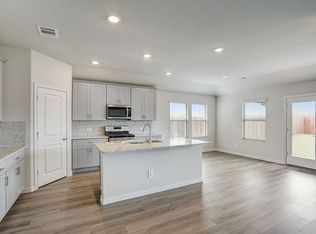
- $--4 bd3 ba2.2k sqft2126 Dunbar Dr, Sherman, TX 75092Sold
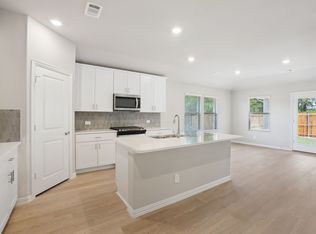
- $--4 bd3 ba2k sqft2204 Dunbar Dr, Sherman, TX 75092Sold
- $--4 bd3 ba2.3k sqft2125 Dunbar Dr, Sherman, TX 75092Sold
- $--3 bd2 ba1.8k sqft2208 Dunbar Dr, Sherman, TX 75092Sold
- $--4 bd3 ba2k sqft2121 Dunbar Dr, Sherman, TX 75092Sold
- $275,5003 bd3 ba1.6k sqft2209 Dunbar Dr, Sherman, TX 75092Off Market
Nearby schools
GreatSchools rating
- 5/10Henry W Sory Elementary SchoolGrades: K-5Distance: 0.2 mi
- 5/10Piner Middle SchoolGrades: 6-8Distance: 1.4 mi
- 5/10Sherman High SchoolGrades: 9-12Distance: 1.8 mi
Schools provided by the listing agent
- Elementary: Henry W Sory
- Middle: Piner
- High: Sherman
- District: Sherman ISD
Source: NTREIS. This data may not be complete. We recommend contacting the local school district to confirm school assignments for this home.
Get a cash offer in 3 minutes
Find out how much your home could sell for in as little as 3 minutes with a no-obligation cash offer.
Estimated market value
$322,800
Get a cash offer in 3 minutes
Find out how much your home could sell for in as little as 3 minutes with a no-obligation cash offer.
Estimated market value
$322,800
- Texas
- Grayson County
- Sherman
- 75092
- 2201 Dunbar Dr
Nearby cities
Nearby zip codes
Other Sherman Topics
