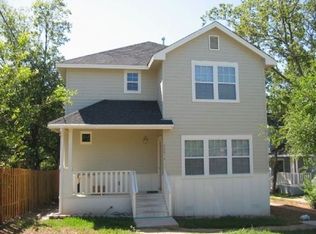
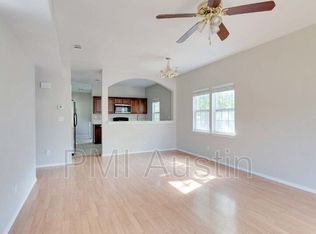
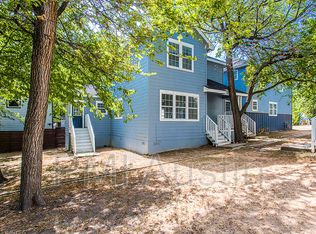
Inspired by modern elegance and comfort, this stunning duplex at 2201 E 18th St, Unit B in Austin, TX, is a testament to luxurious living. Nestled in the heart of vibrant East Austin, this four-bedroom home offers an exquisite blend of style and functionality with its four full baths. The spacious interiors are adorned with rich hardwood floors that flow seamlessly, exuding warmth and sophistication in every corner. The bathrooms are a true sanctuary, featuring opulent marble finishes that provide a spa-like experience every day. With its generous square footage, this home is designed to accommodate both lively gatherings and peaceful retreats. The open-concept living area effortlessly connects the kitchen, dining, and living spaces, making it ideal for both entertaining and everyday living. Every detail has been thoughtfully crafted to enhance comfort and convenience, from the natural light that floods each room to the quality materials that define the space. This duplex is more than just a home; it's a lifestyle choice that promises a unique blend of urban excitement and serene luxury. Experience the best of Austin living in this remarkable property that truly feels like home from the moment you step inside.
Apartment for rent
$2,900/mo
Fees may apply
2201 E 18th St, # B, Austin, TX 78702
4beds
3,428sqft
Price may not include required fees and charges. Learn more|
Multifamily
Available now
Cats, dogs OK
Central air, ceiling fan
In unit laundry
4 Parking spaces parking
What's special
Spacious interiorsRich hardwood floorsFour-bedroom home
- 38 days |
- -- |
- -- |
Zillow last checked:
Listing updated:
Travel times

Let’s turn your rent into credit progress
Build credit history with every on-time payment and get credit for the payment you’re already making.
Facts & features
Interior
Bedrooms & bathrooms
- Bedrooms: 4
- Bathrooms: 4
- Full bathrooms: 4
Cooling
- Central Air, Ceiling Fan
Appliances
- Included: Dishwasher, Disposal, Dryer, Microwave, Oven, Refrigerator, Washer
- Laundry: In Unit
Features
- Ceiling Fan(s)
- Flooring: Carpet, Wood
Interior area
- Total interior livable area: 3,428 sqft
Property
Parking
- Total spaces: 4
- Parking features: Driveway
- Details: Contact manager
Features
- Stories: 2
- Exterior features: Contact manager
- Pool features: Contact manager
Construction
Type & style
- Home type: MultiFamily
- Property subtype: MultiFamily
Condition
- Year built: 2006
Building
Management
- Pets allowed: Yes
Community & HOA
Location
- Region: Austin
Financial & listing details
- Lease term: 12 Months
Price history
| Date | Event | Price |
|---|---|---|
| 6/5/2026 | Listed for rent | $2,900+45%$1/sqft |
Source: Unlock MLS #5680840 Report a problem | ||
| 10/4/2019 | Listing removed | $2,000$1/sqft |
Source: Zillow Rental Manager Report a problem | ||
| 9/21/2019 | Listed for rent | $2,000$1/sqft |
Source: REspace Austin Report a problem | ||
Neighborhood: Chestnut
Nearby schools
GreatSchools rating
- 4/10Campbell Elementary SchoolGrades: PK-5Distance: 0.4 mi
- 9/10Kealing Middle SchoolGrades: 6-8Distance: 0.6 mi
- 8/10McCallum High SchoolGrades: 9-12Distance: 3.4 mi