Skip main navigation
Pending
  • $319,000

    2201 E 18th St, Farmington, NM 87401

    4beds
    2,958sqft
    : 
    Loading
    Get pre-qualified
    Single Family Residence
    Built in 1978
    0.33 Acres Lot
    $-- Zestimate®
    $108/sqft
    $-- HOA

    What's special

    Flex roomEat-in nookDetached storage shedsStorage roomOpen living conceptWonderful tiled kitchenBuilt-in shelving
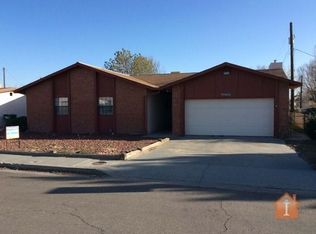
    HUGE VALUE AND CENTRAL LOCATION! This wonderful home is spacious, has a convenient location and some great upgrades! Split level home with a nice entry way, formal living room, wonderful tiled kitchen with breakfast bar, eat-in nook and built-in desk, open living concept to the great room that's complete with vaulted ceilings, built-in shelving and a spiral stairwell to the lower level. Primary bedroom features an en-suite bathroom, walk-in closet, jetted tub and separate shower. Lower level features den with a wood burning stove, bedrooms, additional bathroom, flex room and storage room. Laundry room does have an upgraded tankless water heater and boiler for radiant heat. Washer and dryer are included. Checkout the HUGE garage that's pull through, extra concrete in the backyard for additional patio or parking, pergola, detached storage sheds and so much more! Brand new carpet installed in the living room, primary bedroom and stairs. PRE INSPECTED and priced right!
    19 days
    |
    409
    |
    24
    |

    Likely to sell faster than

    Zillow last checked:

    Listing updated:

    Listed by:

    Benjamin P Lyons 505-327-4777,

    RE/MAX of Farmington 505-327-4777

    Source: SJCMLS,MLS#: 26-719MLS Logo

      Facts & features

      Interior

      Bedrooms & bathrooms
      • Bedrooms: 4
      • Bathrooms: 3
      • Full bathrooms: 3
      Primary bedroom
      • Level: Upper
      • Area: 169 Square Feet
      • Dimensions: 13 x 13
      Bedroom 2
      • Level: Lower
      • Area: 108 Square Feet
      • Dimensions: 12 x 9
      Bedroom 3
      • Level: Lower
      • Area: 154 Square Feet
      • Dimensions: 14 x 11
      Bedroom 4
      • Level: Lower
      • Area: 143 Square Feet
      • Dimensions: 11 x 13
      Den
      • Description: Wood stove
      • Level: Lower
      • Area: 99 Square Feet
      • Dimensions: 11 x 9
      Family room
      • Level: Upper
      • Area: 425 Square Feet
      • Dimensions: 17 x 25
      Kitchen
      • Level: Upper
      • Area: 187 Square Feet
      • Dimensions: 11 x 17
      Living room
      • Level: Upper
      • Area: 165 Square Feet
      • Dimensions: 15 x 11
      Other
      • Description: Storage
      • Level: Lower
      • Area: 195 Square Feet
      • Dimensions: 15 x 13
      Heating
      • Natural Gas
      Cooling
      • Has cooling: Yes
      Appliances
      • Included: Disposal, Tankless Water Heater
      Features
      • Bookcases, Cth/Vlt Ceilings
      • Has basement: Yes
      • Has fireplace: No
      Interior area
      • Total structure area: 2,958
      • Total interior livable area: 2,958 sqft

      Property

      Parking
      • Parking features: Garage - Attached
      • Has attached garage: Yes
      Features
      • Levels: Multi/Split
      • Patio & porch: Porch, Patio
      • Fencing: Wood,Chain Link
      Lot
      • Size: 0.33 Acres
      • Features: Sprinklers In Front
      Details
      • Parcel number: 2074172366463
      • Zoning description: Residential

      Construction

      Type & style
      • Home type: SingleFamily
      • Property subtype: Single Family Residence
      Condition
      • Year built: 1978

      Community & HOA

      Community
      • Subdivision: Fairview Village
      HOA
      • Has HOA: No
      Location
      • Region: Farmington

      Financial & listing details

      • Price per square foot: $108/sqft
      • Tax assessed value: $268,088
      • Annual tax amount: $2,124
      • Date on market: 6/20/2026

        Estimated market value

        Not available

        Estimated sales range

        Not available

        Not available

        Price history

        DateEventPrice
        6/21/2026Pending sale$319,000$108/sqft
        Source: SJCMLS #26-719 Report a problem
        6/20/2026Listed for sale$319,000+12.1%$108/sqft
        Source: SJCMLS #26-719 Report a problem
        8/13/2021Listing removed--
        Source: SJCMLS Report a problem
        2/19/2021Listed for sale$284,500$96/sqft
        Source: Coldwell Banker Cornerstone Realty #21-257 Report a problem

        Public tax history

        YearProperty taxesTax assessment
        2024$2,124 +2.1%$89,362 +3.5%
        2023$2,080 +3.2%$86,321 +3%
        2022$2,015 +12%$83,807 +11.1%
        2021$1,799 +3.3%$75,440 +3%
        2020$1,742 +23%$73,243 +18.6%
        2017$1,416 0%$61,735 +6.1%
        2016$1,416 +5.2%$58,191
        2015$1,346 +6.2%$58,191 +6.1%
        2014$1,267 +6%$54,851 +3%
        2013$1,196 $53,253
        2012$1,196 +7%$53,253 +3%
        2011$1,117 $51,702 +6%
        2010-- $48,776 +6%
        2009-- $46,015 0%
        2008-- $46,016
        2007-- $46,016 +6%
        2006-- $43,411
        2005-- $43,411 -65%
        2004$949 +1%$124,032
        2003$939 +2%$124,032 +214.3%
        2002$921 -2.9%$39,458
        2001$948 +0.6%$39,458
        2000$942 $39,458

        Find assessor info on the county website

        Monthly payment

        Est. payment

        Payment breakdown

        Explore the cost of this home by adjusting the details. Changes won't be saved.
        All calculations are estimates and provided by Zillow, Inc. for informational purposes only. Actual amounts may vary.
        HOA fees may include property taxes on listings classified as Co-Ops. Contact the listing agent and/or owner for fee details.
        Mortgage interest rates are dependent on a number of factors, including credit score, down payment, and repayment length. Interest rate data provided by Zillow Group Marketplace, Inc. as of 1/1/1970 from various mortgage lenders with which we have lead or other similar arrangements; the Estimated Payment is an average of those rates.
        See how much you could borrow to make a competitive offer.

        Climate risks

        Neighborhood: 87401

        Getting around

        70 / 100
        Very Walkable
        21 / 100
        Minimal Transit
        50 / 100
        Bikeable

        Nearby schools

        GreatSchools rating

        A local agent can set up tours, give advice and negotiate with sellers.

        Browse local experts

        Similar homes

        Skip to the end of the carouselSkip to the beginning of the carousel