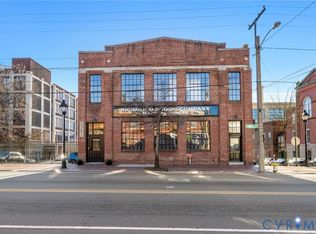
Located in the heart of Shockoe Bottom, the Broom Factory Condominiums offer a rare opportunity to own a thoughtfully restored piece of Richmond history. The best of both worlds - historic and brand new - Originally built in 1921 as the Richmond Broom Manufacturing Company, this iconic industrial building has been reimagined into 12 custom condominium residences that blend historic character with modern urban living.
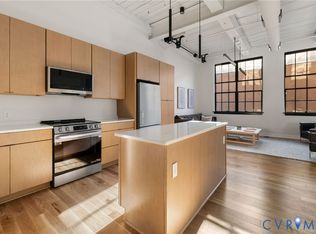
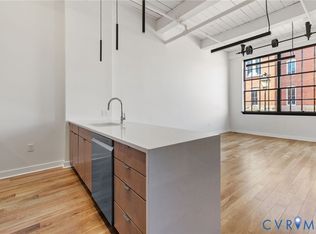
Original architectural elements remain central to the design, including soaring ceilings, oversized steel-framed windows, and industrial details that flood each residence with natural light. Inside, each unit features white oak hardwood floors, quartz countertops, custom tile work, and carefully curated finishes that complement the building’s historic bones while delivering a clean, modern aesthetic. Floor plans were designed with livability in mind, offering generous layouts, well-proportioned bedrooms, and thoughtfully finished bathrooms.
The building itself offers a secure and amenity-rich experience, including controlled entry, elevator access from the basement through the second floor, secured covered parking with one allocated space per residence, private basement storage for each unit, and dedicated bike storage. A basement-level pet and gear wash station provides added convenience, while the rooftop deck offers panoramic views of the city skyline and the James River.
With just twelve residences, the Broom Factory Condominiums offer a boutique living experience defined by preserved industrial architecture, modern finishes, and an unbeatable Shockoe Bottom location- Just steps from dining, entertainment, and the James River.
For sale
$5,100,000
2201 E Main St, Richmond, VA 23223
--beds
--baths
20,340sqft
Multi Family
Built in 1921
-- sqft lot
$-- Zestimate®
$251/sqft
$-- HOA
What's special
Carefully curated finishesIndustrial detailsSoaring ceilingsOriginal architectural elementsCustom tile workThoughtfully finished bathroomsWell-proportioned bedrooms
- 163 days |
- 545 |
- 17 |
Zillow last checked:
Listing updated:
Listed by:
Kyle Yeatman 804-516-6413,
Long & Foster REALTORS 804-639-4663
Source: CVRMLS,MLS#: 2603090 Originating MLS: Central Virginia Regional MLS
Originating MLS: Central Virginia Regional MLSFacts & features
Interior
Rooms
- Room types: Center Hall
Appliances
- Included: Electric Water Heater, Water Heater
Features
- Granite Counters, High Ceilings, High Speed Internet, Track Lighting, Wired for Data
- Basement: Full,Garage Access,Storage Space
- Attic: None
Interior area
- Total interior livable area: 20,340 sqft
Property
Parking
- Total spaces: 4
- Parking features: Assigned, Attached, Garage, Garage Door Opener, Off Street
- Attached garage spaces: 4
Accessibility
- Accessibility features: Accessible Elevator Installed
Features
- Levels: Two
- Stories: 2
- Patio & porch: Deck
- Exterior features: Lighting, Storage
- Fencing: None
- Has view: Yes
- View description: City, Water
- Has water view: Yes
- Water view: Water
- Waterfront features: River Front, Walk to Water
Lot
- Size: 6,899 Square Feet
Details
- Parcel number: E0000262001
- Zoning description: B-5
- Special conditions: Corporate Listing
Construction
Type & style
- Home type: MultiFamily
- Architectural style: Two Story
- Property subtype: Multi Family
Materials
- Brick, Drywall
- Roof: Flat,Rubber
Condition
- Year built: 1921
Utilities & green energy
- Sewer: Public Sewer
- Water: Public
Community & HOA
Community
- Features: Common Grounds/Area, Street Lights
- Security: Controlled Access, Fire Sprinkler System
- Subdivision: Broom Factory
Location
- Region: Richmond
Financial & listing details
- Price per square foot: $251/sqft
- Tax assessed value: $1,295,000
- Annual tax amount: $15,540
- Date on market: 2/8/2026
- Ownership: Corporate
- Ownership type: Corporation
Estimated market value
Not available
Estimated sales range
Not available
$1,563/mo
Price history
| Date | Event | Price |
|---|---|---|
| 2/11/2026 | Listed for sale | $5,100,000$251/sqft |
Source:  CVRMLS #2603090 Report a problem CVRMLS #2603090 Report a problem | ||
Public tax history
| Year | Property taxes | Tax assessment |
|---|---|---|
| 2025 | $15,540 -41.2% | $1,295,000 -41.2% |
| 2024 | $26,448 | $2,204,000 |
| 2023 | $26,448 | $2,204,000 |
| 2022 | $26,448 +25.1% | $2,204,000 +25.2% |
| 2021 | $21,140 | $1,760,000 |
| 2020 | $21,140 +105600% | $1,760,000 +4.1% |
| 2019 | $20 -99.9% | $1,691,000 +5% |
| 2018 | $19,340 +0.2% | $1,610,000 |
| 2017 | $19,292 | $1,610,000 +0.2% |
| 2016 | $19,292 | $1,606,000 |
| 2015 | $19,292 | $1,606,000 |
Find assessor info on the county website
Monthly payment
Est. payment
Payment breakdown
Explore the cost of this home by adjusting the details. Changes won't be saved.Climate risks
Neighborhood: Shockoe Bottom
Nearby schools
GreatSchools rating
- 3/10Bellevue Elementary SchoolGrades: PK-5Distance: 0.2 mi
- 1/10Martin Luther King Jr. Middle SchoolGrades: 6-8Distance: 0.8 mi
- 2/10Armstrong High SchoolGrades: 9-12Distance: 1.9 mi
Schools provided by the listing agent
- Elementary: Bellevue
- Middle: Martin Luther King Jr.
- High: Armstrong
Source: CVRMLS. This data may not be complete. We recommend contacting the local school district to confirm school assignments for this home.
- $595,0002 bd3 ba1.2k sqft2201 E Main St #6, Richmond, VA 23223New Construction
- $365,0001 bd2 ba744 sqft2201 E Main St #2, Richmond, VA 23223New Construction
- $250,900-- bd-- ba1.5k sqft2215 E Main St, Richmond, VA 23223Off Market
- $--1 bd1 ba700 sqft2204 E Main St #2, Richmond, VA 23223Off Market
- $406,300-- bd-- ba3.1k sqft2217 E Main St, Richmond, VA 23223Off Market
- $--1 bd1 ba850 sqft2200 E Main St #1, Richmond, VA 23223Off Market
- $--1 bd1 ba-- sqft2200 E Cary St #776F18CCB, Richmond, VA 23223Off Market
- $--2 bd2 ba-- sqft2200 E Cary St #F320A52C6, Richmond, VA 23223Off Market
A local agent can set up tours, give advice and negotiate with sellers.
Similar homes
- $5,100,000-- bd-- ba20k sqft2201 W Main St, Richmond, VA 23220For Sale
 MLS ID #2603090, Kyle Yeatman. Long & Foster Broker Feed
 - $2,750,000-- bd-- ba18k sqft2400 Barton Ave, Richmond, VA 23222For Sale
 MLS ID #2616720, Justin Sledd, One South Commercial LLC. CVRMLS
 - $6,900,0006 bd13 ba22k sqft785 Oak Spring Ln, Manakin Sabot, VA 23103For Sale
 MLS ID #2527211, Sharon Ligon, The Steele Group. CVRMLS
