Remodeled home with an extra apartment and 3 car garage. Updated craftsman-style home on a third of an acre. Enter the home with a gorgeous wrap-around porch. The home features 3 bedrooms and 2 baths. You will stay warm and cozy in formal living with the wood fireplace. The large dining room will host many wonderful dinners. The kitchen has new granite countertops and stainless steel appliances. The main bathroom has a beautiful claw-foot tub. The bonus on this home is the oversized 3-car garage with an attached apartment. The apartment boasts approximately 650 square feet with a new kitchen and stainless steel appliances. The bedroom and living room are ample in space. The main home also has a large carport with an engine hoist and pit for the car enthusiast. Finish off the basement to your liking with its private outside entrance for more living space or income. Don't miss out on this fantastic opportunity!
Sold
Street View
$400,000
2201 E Orman Ave, Pueblo, CO 81004
4beds
1,972sqft
Single Family Residence
Built in 1924
0.34 Acres Lot
$354,500 Zestimate®
$203/sqft
$2,462 Estimated rent
Home value
$354,500
$330,000 - $379,000
$2,462/mo
Zestimate® history
Owner options
List your home for rent
$2,462/mo
Rent Zestimate®
Find your next renter with Zillow Rental Manager. Plus, with online applications, you can quickly screen prospective tenants – for free.
$2,462/mo
Rent Zestimate®
Refinance and save
$2,381/mo
Est. payment
Refinancing to a lower rate could help reduce your monthly payments and save thousands over the life of the loan.
$2,381/mo
Est. payment
Explore your selling options
Work with a Zillow partner agent
Leverage their expertise and Zillow's premium Showcase listings to get your home seen by more buyers.
Get startedList with your own agent
Get your home in front of millions of buyers by listing it on Zillow.
Learn how to do itSell it yourself
Take full control of how buyers see your home on Zillow by listing For Sale by Owner (FSBO).
List your homeWhat's special
Wood fireplaceExtra apartmentRemodeled homeLarge carportNew kitchenNew granite countertopsFormal living
Zillow last checked:
Listing updated:
Listed by:
Sherri Hopper 719-641-4999,
HomeSmart
Bought with:
Outside Sales Agent Outside Sales Agent
Outside Sales Office
Source: PAR,MLS#: 218706
Facts & features
Interior
Bedrooms & bathrooms
- Bedrooms: 4
- Bathrooms: 3
- Full bathrooms: 3
- 3/4 bathrooms: 2
- Main level bedrooms: 4
Primary bedroom
- Level: Main
- Area: 144
- Dimensions: 12 x 12
Bedroom 2
- Level: Main
- Area: 144
- Dimensions: 12 x 12
Bedroom 3
- Level: Main
- Area: 120
- Dimensions: 10 x 12
Bedroom 4
- Level: Main
- Area: 209
- Dimensions: 19 x 11
Dining room
- Level: Main
- Area: 208
- Dimensions: 13 x 16
Family room
- Level: Main
- Area: 368
- Dimensions: 16 x 23
Kitchen
- Level: Main
- Area: 143
- Dimensions: 13 x 11
Living room
- Level: Main
- Area: 247
- Dimensions: 13 x 19
Features
- New Paint, Ceiling Fan(s), Sound System, Granite Counters, Hard Surface Counter Top
- Flooring: New Floor Coverings, Hardwood
- Basement: Full,Unfinished
- Number of fireplaces: 2
Interior area
- Total structure area: 1,972
- Total interior livable area: 1,972 sqft
Property
Parking
- Total spaces: 4
- Parking features: RV Access/Parking, 3 Car Garage Detached, 1 Car Carport Detached, Garage Door Opener
- Garage spaces: 4
- Carport spaces: 1
Features
- Patio & porch: Porch-Covered-Front, Patio-Covered-Rear, Deck-Open-Rear
- Exterior features: Outdoor Lighting-Rear
- Fencing: Wood Fence-Rear
Lot
- Size: 0.34 Acres
- Dimensions: 200 x 250
- Features: Corner Lot, Sprinkler System-Front, Sprinkler System-Rear, Trees-Rear, Automatic Sprinkler
Details
- Additional structures: Shed(s), Outbuilding, Guest House
- Parcel number: 1513239013
- Zoning: R
Construction
Type & style
- Home type: SingleFamily
- Architectural style: Ranch
- Property subtype: Single Family Residence
Condition
- Year built: 1924
Utilities & green energy
- Utilities for property: Cable Connected
Community & HOA
Community
- Security: Smoke Detector/CO
- Subdivision: Minnequa Area
Location
- Region: Pueblo
Financial & listing details
- Price per square foot: $203/sqft
- Tax assessed value: $440,889
- Annual tax amount: $1,019
- Date on market: 11/3/2023
- Road surface type: Paved
Price history
| Date | Event | Price |
|---|---|---|
| 4/5/2024 | Sold | $400,000$203/sqft |
Source:  PAR #218706 Report a problem PAR #218706 Report a problem | ||
| 1/29/2024 | Contingent | $400,000$203/sqft |
Source:  elevateMLS #2238230 Report a problem elevateMLS #2238230 Report a problem | ||
| 11/3/2023 | Listed for sale | $400,000$203/sqft |
Source: elevateMLS #5601610 Report a problem | ||
Public tax history
| Year | Property taxes | Tax assessment |
|---|---|---|
| 2025 | $1,043 -1.2% | $27,560 +88.8% |
| 2024 | $1,055 +5.6% | $14,600 -0.9% |
| 2023 | $999 -3.1% | $14,730 +43.6% |
| 2022 | $1,031 +2.7% | $10,260 -2.7% |
| 2021 | $1,004 0% | $10,550 +4.2% |
| 2020 | $1,004 +163.4% | $10,129 +22.9% |
| 2018 | $381 | $8,243 |
| 2017 | $381 +112.2% | $8,243 +5.3% |
| 2016 | $180 | $7,828 |
| 2015 | $180 -50.3% | $7,828 -0.1% |
| 2014 | $361 -10.2% | $7,838 |
| 2013 | $402 -59.2% | $7,838 -9.5% |
| 2012 | $986 | $8,660 |
| 2011 | $986 +3.1% | $8,660 -17.5% |
| 2010 | $957 +92.1% | $10,495 0% |
| 2009 | $498 -50.9% | $10,500 -2.5% |
| 2008 | $1,014 +1.5% | $10,770 |
| 2007 | $999 +4.5% | $10,770 +5.5% |
| 2006 | $956 +6.4% | $10,210 +11.2% |
| 2005 | $898 +1.4% | $9,180 |
| 2004 | $886 -4.1% | $9,180 -1% |
| 2003 | $924 +10.8% | $9,270 -4.8% |
| 2002 | $834 -1.9% | $9,740 +1.7% |
| 2001 | $850 | $9,580 |
Find assessor info on the county website
Neighborhood: Bessemer
Nearby homes
- $155,0001 bd1 ba653 sqft2211 E Orman Ave, Pueblo, CO 81004Sold
- $110,7001 bd1 ba513 sqft912 Aqua Ave, Pueblo, CO 81004Off Market
- $308,6003 bd2 ba2.7k sqft2139 E Orman Ave, Pueblo, CO 81004Off Market
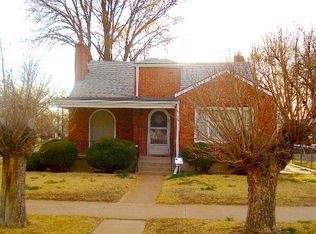
- $182,2003 bd1 ba1k sqft2217 E Orman Ave, Pueblo, CO 81004Off Market
- $148,1002 bd1 ba720 sqft2206 Oakland Ave, Pueblo, CO 81004Off Market
- $216,0002 bd1 ba936 sqft2210 Oakland Ave, Pueblo, CO 81004Off Market
- $324,9005 bd3 ba3.3k sqft2135 E Orman Ave, Pueblo, CO 81004Off Market
- $172,7002 bd2 ba1k sqft2135 E Orman Ave UNIT 3, Pueblo, CO 81004Off Market
Nearby schools
GreatSchools rating
- 8/10Minnequa Elementary SchoolGrades: PK-5Distance: 0.5 mi
- 2/10Pueblo Academy of ArtsGrades: 6-8Distance: 2.2 mi
- 3/10Central High SchoolGrades: 9-12Distance: 1.7 mi
Schools provided by the listing agent
- District: 60
Source: PAR. This data may not be complete. We recommend contacting the local school district to confirm school assignments for this home.


Get pre-qualified for a loan
At Zillow Home Loans, we can pre-qualify you in as little as 5 minutes with no impact to your credit score.An equal housing lender. NMLS #10287.
Sell for more on Zillow
Get a Zillow Showcase℠ listing at no additional cost and you could sell for .
$354,500
2% more
+$7,090
With Zillow Showcase(estimated)
$361,590
- Colorado
- Pueblo County
- Pueblo
- 81004
- Bessemer
- 2201 E Orman Ave
Nearby cities
Nearby neighborhoods
Nearby zip codes
Other Pueblo Topics
