Skip main navigation
Off market
  • $1,058,700

    2201 E Prescott Pl, Chandler, AZ 85249

    5beds
    3,839sqft
    SingleFamily
    Built in 2003
    0.32 Acres Lot
    $1,058,700 Zestimate®
    $276/sqft
    $4,453 Estimated rent

    Home value

    $1,058,700

    $995,000 - $1.12M

    $4,453/mo

    Zestimate® history
    Loading
    Loading...

    Owner options

    List your home for rent

    $4,453/mo

    Rent Zestimate®

    Find your next renter with Zillow Rental Manager. Plus, with online applications, you can quickly screen prospective tenants – for free.

    Learn more

    $4,453/mo

    Rent Zestimate®

    Refinance and save

    $4,928/mo

    Est. payment

    Refinancing to a lower rate could help reduce your monthly payments and save thousands over the life of the loan.

    See today's rates

    $4,928/mo

    Est. payment

    Explore your selling options

    Work with a Zillow partner agent

    Leverage their expertise and Zillow's premium Showcase listings to get your home seen by more buyers.

    Get started

    List with your own agent

    Get your home in front of millions of buyers by listing it on Zillow.

    Learn how to do it

    Sell it yourself

    Take full control of how buyers see your home on Zillow by listing For Sale by Owner (FSBO).

    List your home

    What's special

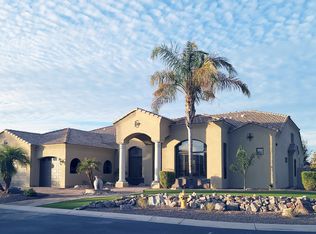
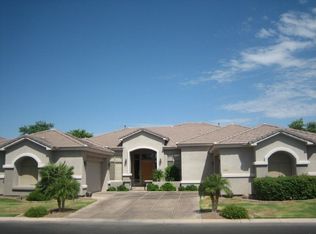
    Welcome to gated Cooper Country Estates in the heart of South Chandler! This custom single-level home features 3,839sf with 5 full bedrooms plus private master suite office, 3.5 bathrooms, a 4 car climate controlled garage & a resort style backyard with putting green, heated pool, outdoor barbecue & electric awnings & shades for year-round enjoyjment. With more than $150,000 in features & upgrades added to this home & exceptional curb appeal with a deepset courtyard entry into the formal living, formal dining & front bedroom - this home's layout flows from one expertly designed entertaining space to the next. 12 foot ceilings & a grand foyer with stone-finished columns & hardwood floors give the house a luxurious feel as you move past the wall of windows & into the gourmet kitchen. Seller is offering to paint the entire home so that you can enjoy the true chef's dream and entertain the day you move in in your open kitchen featuring stainless steel double ovens, slab granite counters & custom maple cabinetry with tons of lights, drawer pull-outs & an extra pantry space for the home cook. The kitchen overlooks the breakfast seating & family room & provides direct access to the expansive backyard for an afternoon of play or a quiet movie night in by the stone gas fireplace. The split floorplan master suite & private office with access to the backyard features a luxurious ensuite retreat with walk-in shower, jetted tub, seated vanity & large walk-in closet. Two guest rooms share a Jack-&-Jill bathroom while the third bedroom is perfect for in-laws or older teens with the private ensuite bathroom in the East wing of the home. Outside you'll find an extended covered patio with custom stone flooring overlooking the heated lap pool with state-of-the-art pool cover, outdoor kitchen with additional seating area, putting green & automated shades and awnings for the perfect year-round entertaining space. Designed with the workshop enthusiast in mind, the four car climate controlled garage has 220v power & a sub panel for your outdoor hobby or professional workspace. Situated in a neighborhood with just 30 home sites, minimum quarter acre lots & custom floorplans, this gated neighborhood sits in the A+ Rated Chandler School District & is just minutes from area shopping, dining, major employers & the valley freeways.

    This property is off market, which means it's not currently listed for sale or rent on Zillow. This may be different from what's available on other websites or public sources.

    Facts & features

    Interior

    Bedrooms & bathrooms
    • Bedrooms: 5
    • Bathrooms: 4
    • Full bathrooms: 3
    • 1/2 bathrooms: 1
    Heating
    • Forced air, Gas
    Cooling
    • Other
    Appliances
    • Included: Dishwasher, Microwave
    Features
    • Flooring: Tile, Hardwood
    • Has fireplace: Yes
    Interior area
    • Total interior livable area: 3,839 sqft

    Property

    Parking
    • Total spaces: 8
    • Parking features: Garage - Attached
    Features
    • Exterior features: Wood
    Lot
    • Size: 0.32 Acres
    Details
    • Parcel number: 30344616

    Construction

    Type & style
    • Home type: SingleFamily
    Materials
    • Roof: Tile
    Condition
    • Year built: 2003

    Community & HOA

    HOA
    • Has HOA: Yes
    • HOA fee: $90 monthly
    Location
    • Region: Chandler

    Financial & listing details

    • Price per square foot: $276/sqft
    • Tax assessed value: $810,200
    • Annual tax amount: $3,498

    Price history

    DateEventPrice
    12/20/2018Sold$598,000-5.8%$156/sqft
    Source: ARMLS #5816890 Report a problem
    12/17/2018Pending sale$635,000$165/sqft
    Source: Keller Williams Integrity First Realty #5816890 Report a problem
    12/6/2018Price change$635,000-2.3%$165/sqft
    Source: Keller Williams Integrity First Realty #5816890 Report a problem
    10/5/2018Price change$650,000-3.7%$169/sqft
    Source: Keller Williams Integrity First Realty #5816890 Report a problem
    9/7/2018Listed for sale$675,000-18.6%$176/sqft
    Source: Keller Williams Integrity First #5816890 Report a problem
    10/8/2009Listing removed$829,000$216/sqft
    Source: Emailflyers.net #2564659 Report a problem
    9/25/2009Listed for sale$829,000+38.2%$216/sqft
    Source: Emailflyers.net #2564659 Report a problem
    12/14/2007Sold$600,000-6.1%$156/sqft
    Source: ARMLS #2809418 Report a problem
    12/1/2007Price change$639,000-4.6%$166/sqft
    Source: Number1Expert #2809418 Report a problem
    11/14/2007Listed for sale$669,900+88.7%$174/sqft
    Source: Number1Expert #2809418 Report a problem
    8/20/2003Sold$355,000$92/sqft
    Source: Public Record Report a problem

    Public tax history

    YearProperty taxesTax assessment
    2025$3,498 +1.9%$81,020 -7.4%
    2024$3,434 -23.6%$87,480 +69.9%
    2023$4,497 +1.6%$51,484 -3.9%
    2022$4,425 -13.6%$53,600 +6.1%
    2021$5,122 +3.6%$50,520 +5.1%
    2020$4,944 +17.7%$48,060 +5.2%
    2019$4,200 $45,670 -0.9%
    2018$4,200 +7.4%$46,100 -1.9%
    2017$3,912 +9.4%$47,000 +1.8%
    2016$3,575 -2.9%$46,170 +2.1%
    2015$3,683 $45,210 +24.1%
    2014-- $36,430 +20.7%
    2013-- $30,170 -7.2%
    2012-- $32,510 -9.5%
    2011-- $35,930 -16%
    2010-- $42,780 -29.8%
    2009-- $60,960 +21.6%
    2008-- $50,150 +10%
    2007-- $45,600 +58.9%
    2006-- $28,700 +2.9%
    2005-- $27,900 +335.9%
    2004-- $6,400
    Find assessor info on the county website

    Neighborhood: 85249

    Nearby schools

    GreatSchools rating
    Schools provided by the listing agent
    • Elementary: John & Carol Carlson Elementary
    • Middle: Santan Junior High School
    • High: Perry High School
    • District: Chandler Unified District (080)

    Source: The MLS. This data may not be complete. We recommend contacting the local school district to confirm school assignments for this home.

    Get a cash offer in 3 minutes
    Find out how much your home could sell for in as little as 3 minutes with a no-obligation cash offer.
    Estimated market value
    $1,058,700
    Get a cash offer in 3 minutes
    Find out how much your home could sell for in as little as 3 minutes with a no-obligation cash offer.
    Estimated market value
    $1,058,700